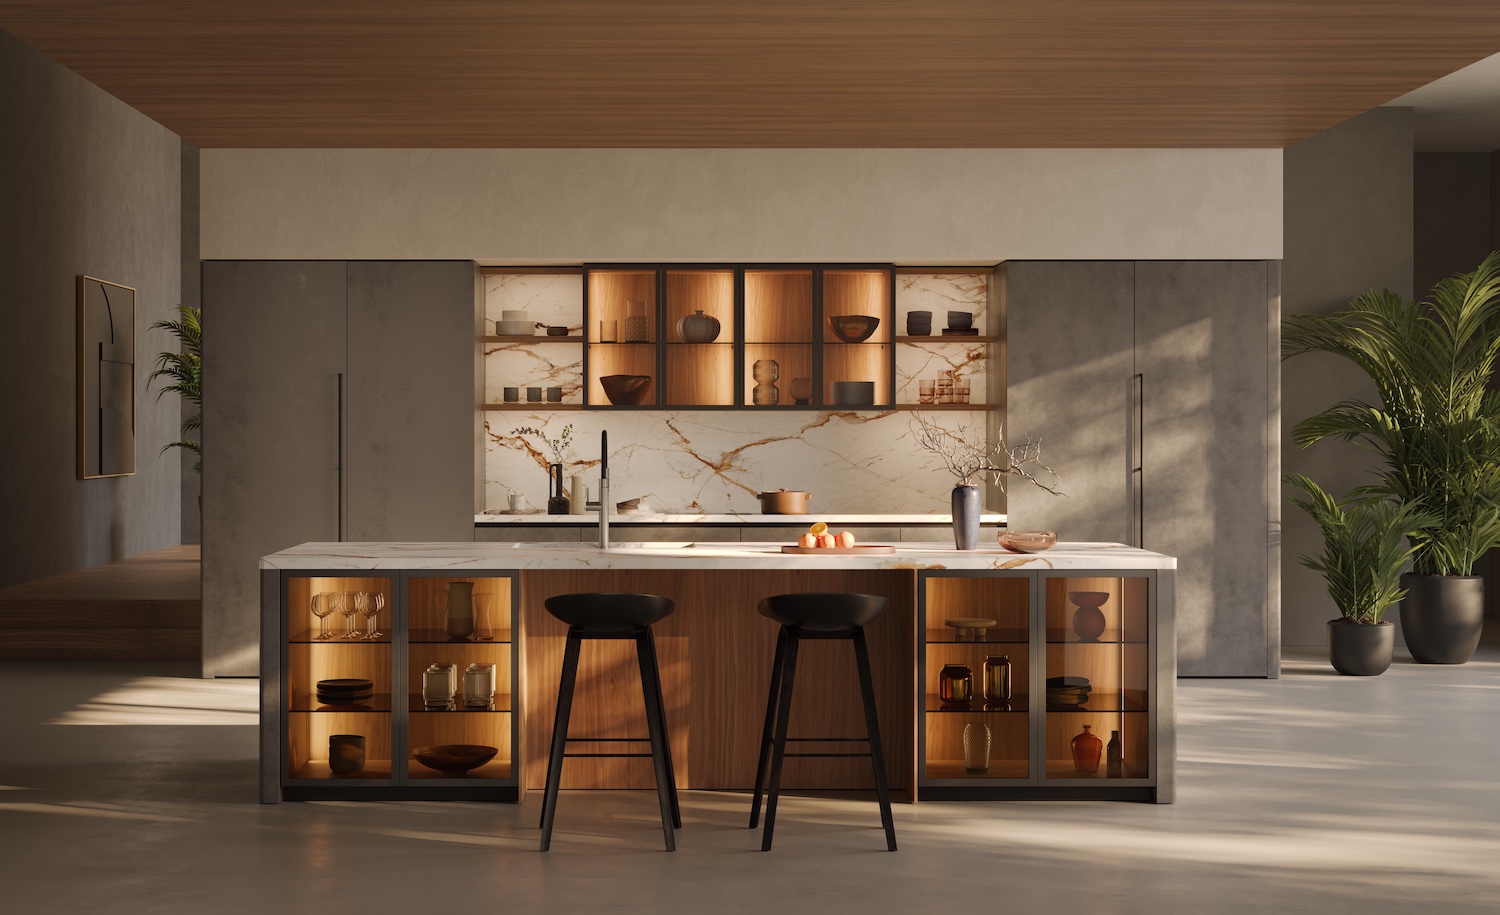
From the work triangle to functional clusters
From the work triangle to functional clusters: how kitchen design evolves to better organise space, functions and daily workflows in a more flexible and ergonomic way.


From the work triangle to functional clusters: how kitchen design evolves to better organise space, functions and daily workflows in a more flexible and ergonomic way.
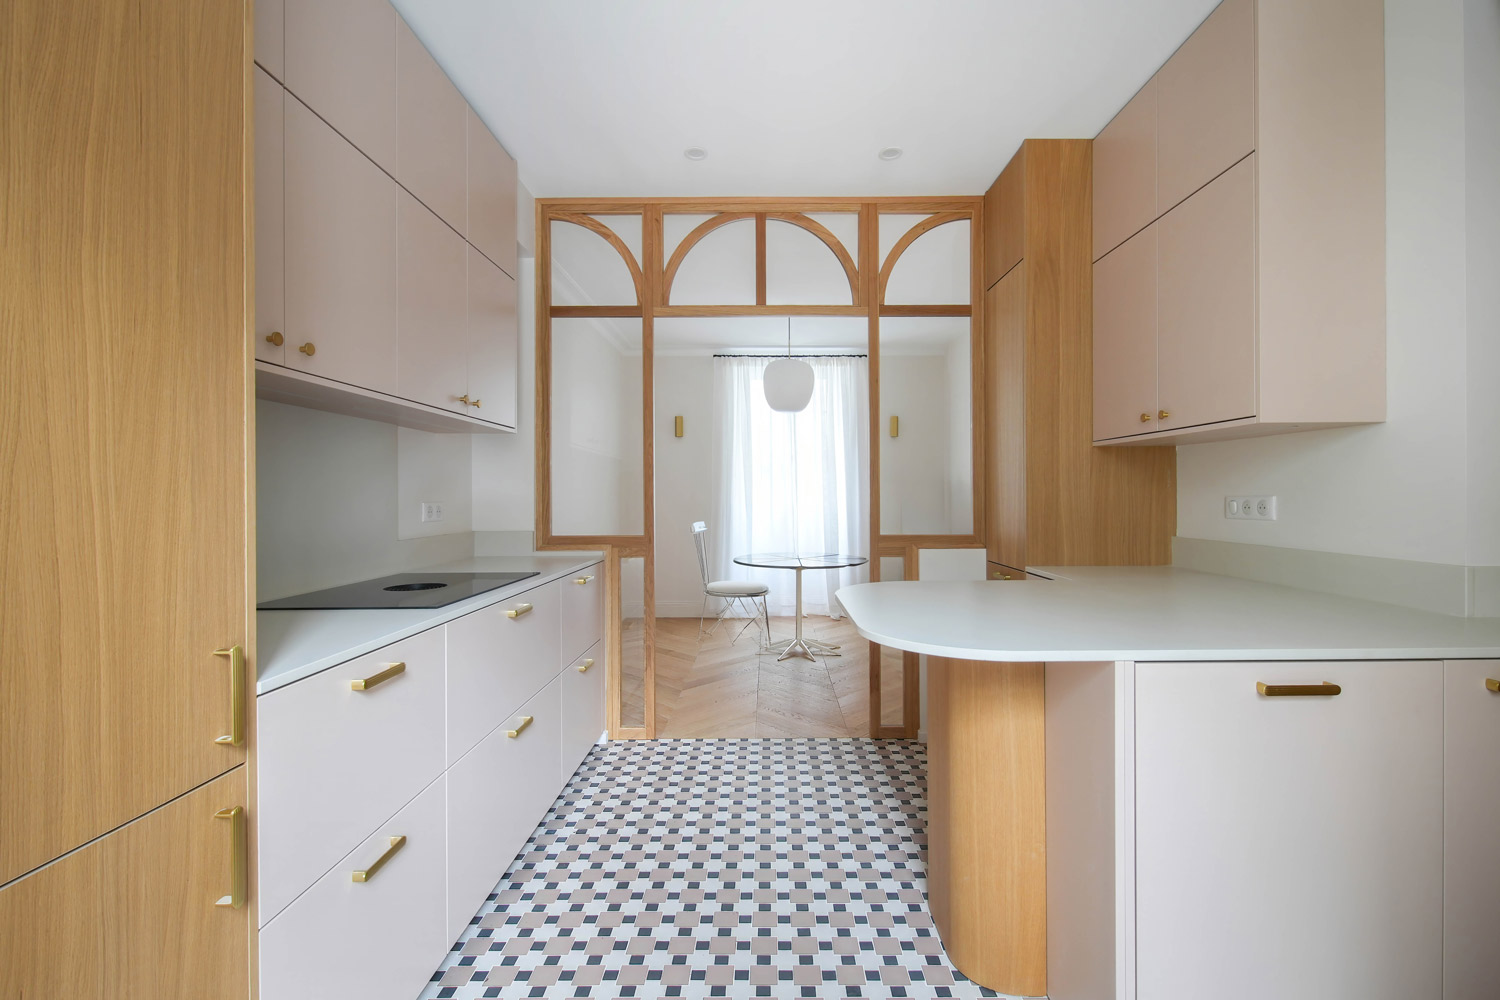
In Biarritz, a townhouse kitchen by L’Atelier Contemporain and Zecchinon transforms a complex layout into an elegant, functional and architecturally integrated space.
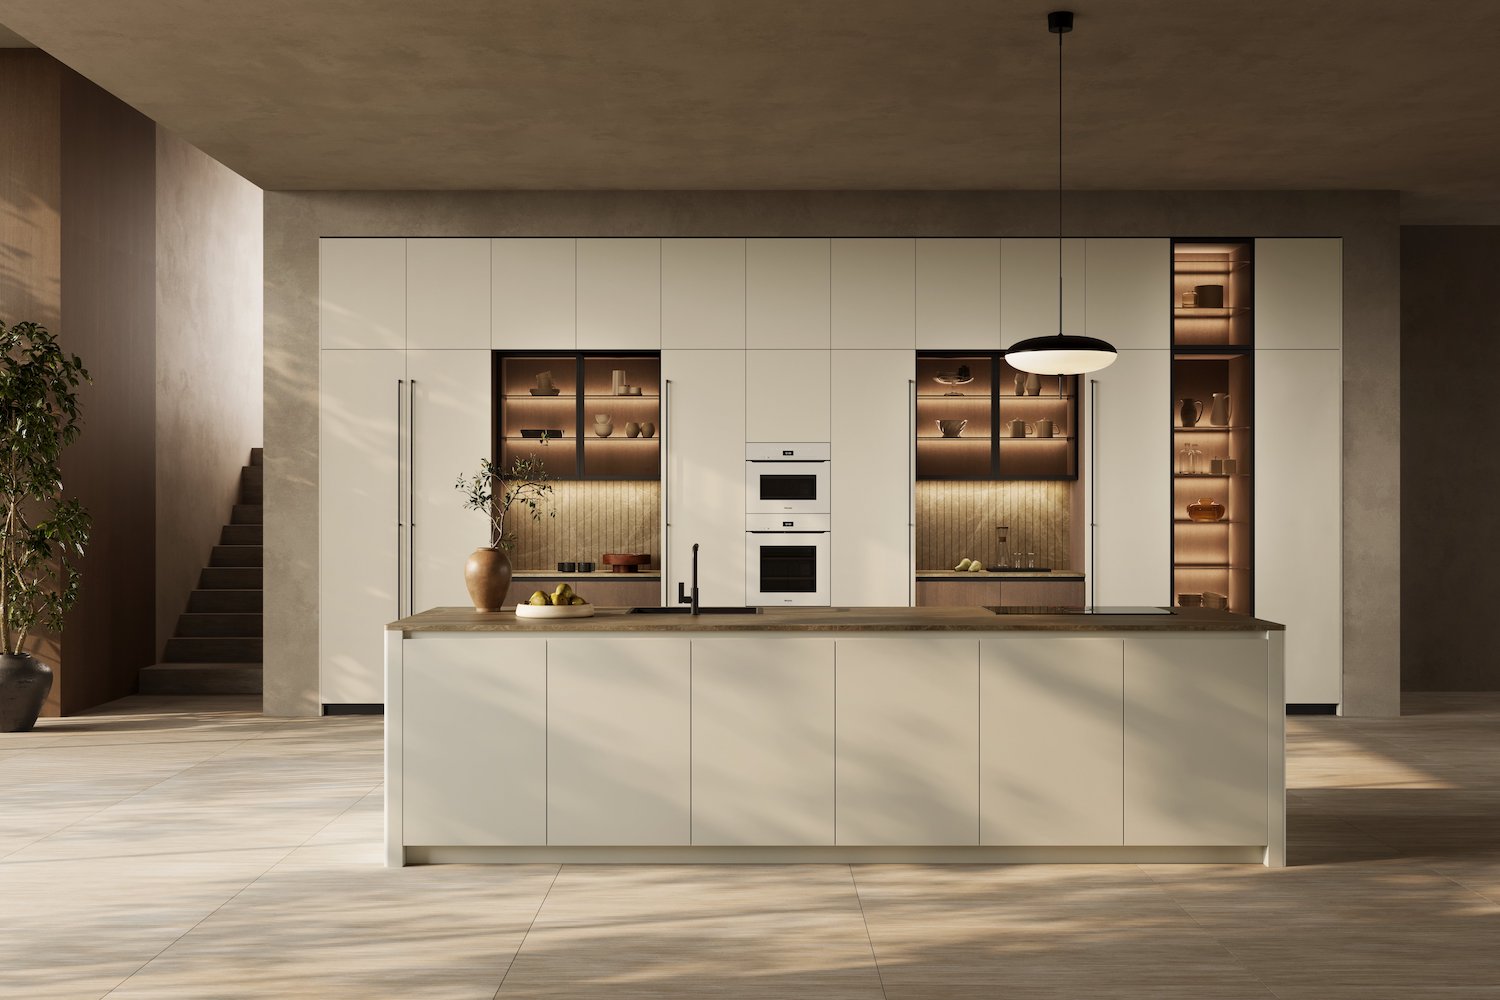
The kitchen alcove frames the workspace within a recessed niche, combining architectural clarity, material continuity and functional design for a refined, integrated kitchen space.
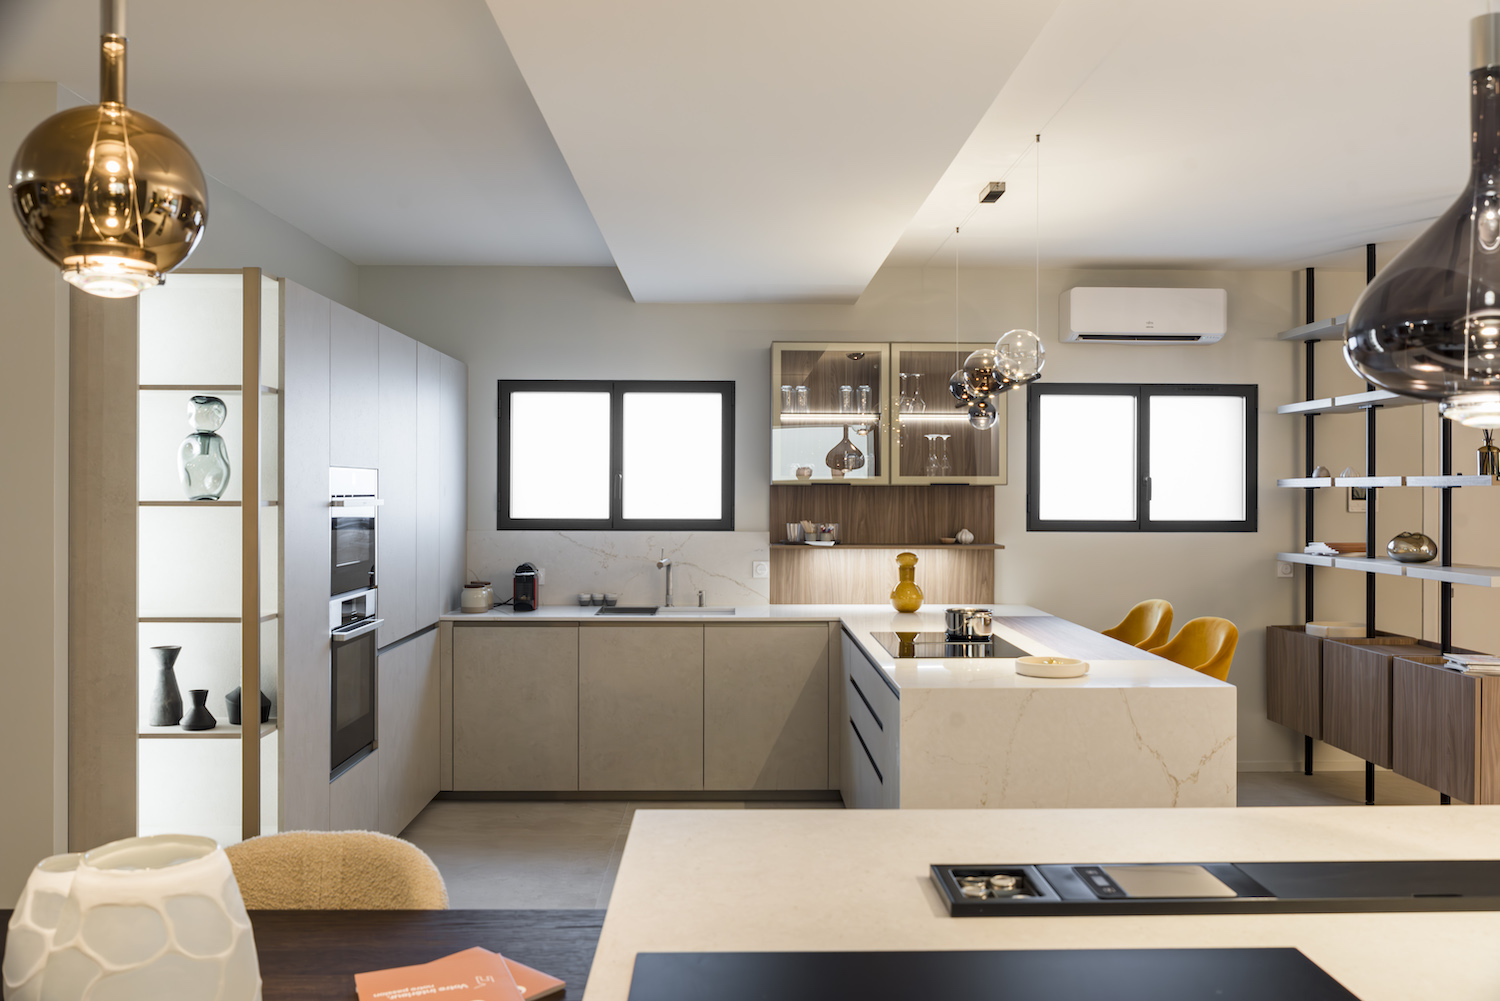
Lys Agencement opens its new showroom in Aix-en-Provence, strengthening its partnership with Zecchinon. Bespoke Italian kitchens, modularity, and expert design combine to create harmonious, personalized, and functional living spaces.
Arbelì and Zecchinon craft bespoke kitchens in Voglans, blending artisanal precision, modular Italian design, and personalised solutions. Every project integrates function, style, and lifestyle, making the kitchen a central, elegant, and customised living space.
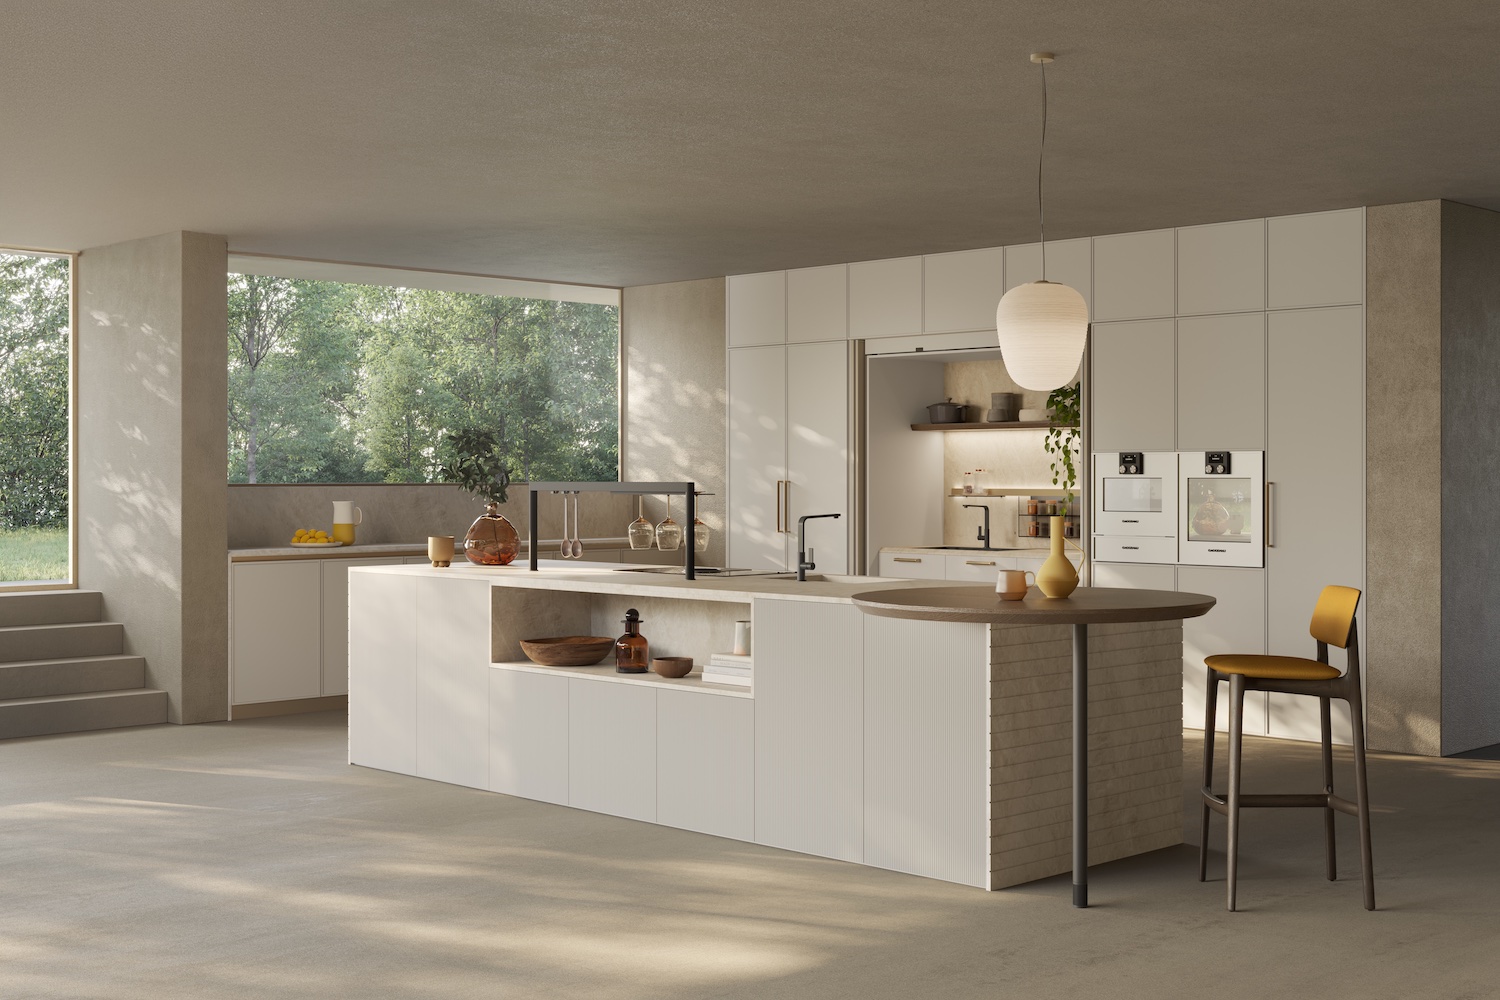
Kitchen design trends for 2026 highlight natural materials, earthy colours, advanced customisation and functional minimalism, redefining the kitchen as a personal, experiential space shaped by identity, lifestyle and quiet elegance.
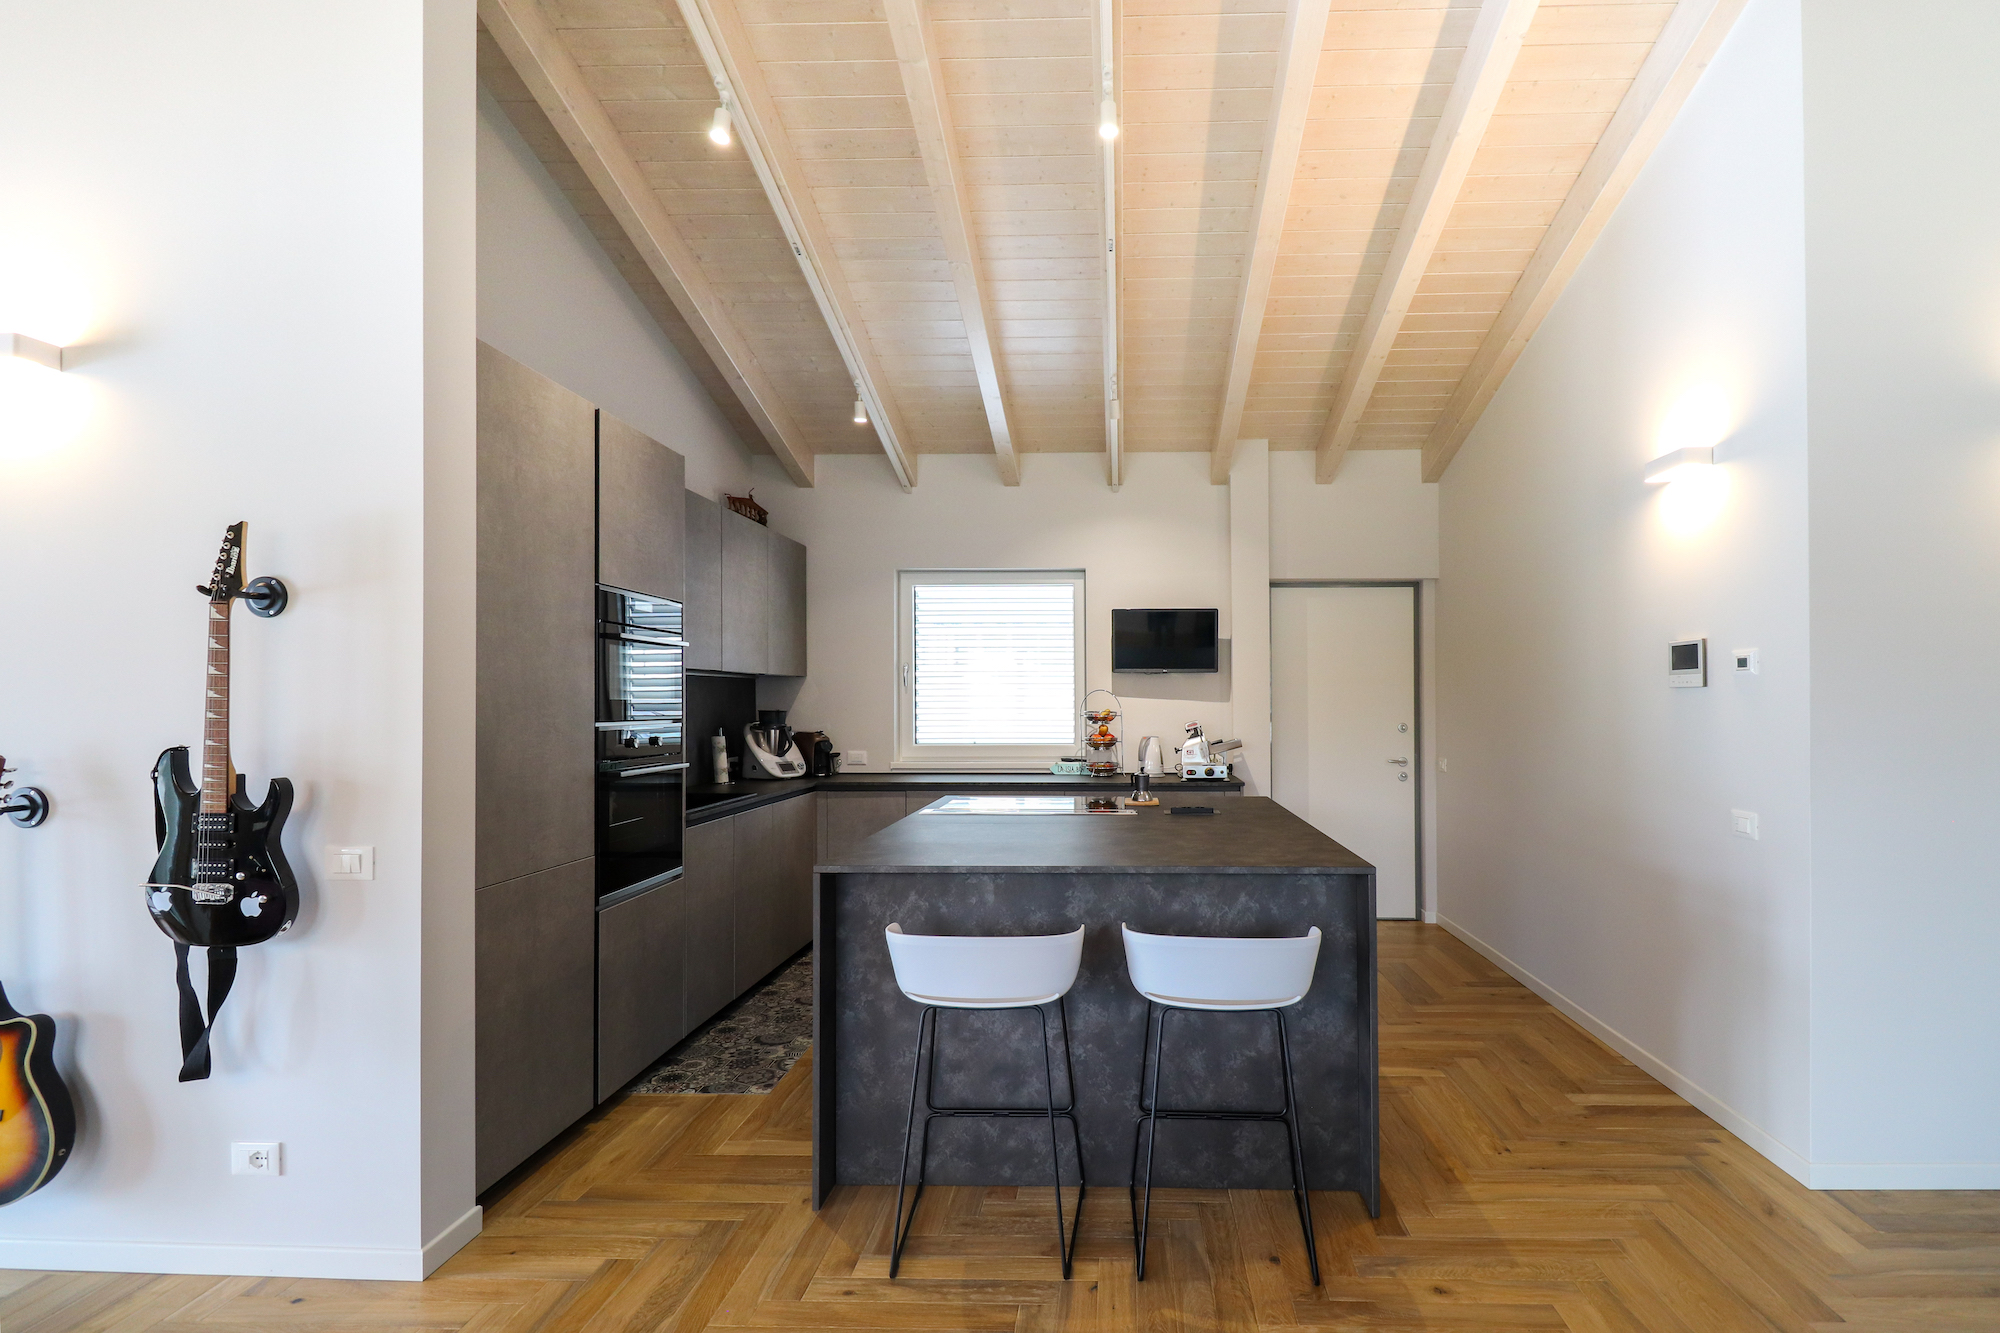
Casa P&G features a bespoke open-space kitchen by 3HUB Interiors, blending architecture and daily living through fluid layouts, refined materials and a strong indoor-outdoor dialogue, with Zecchinon’s K105 collection at its core.

Atelier Auneau creates a bespoke kitchen combining artisanal craftsmanship and Italian design. Zecchinon’s modularity enhances functionality and balance, resulting in a refined, contemporary space defined by quality materials and thoughtful detailing.
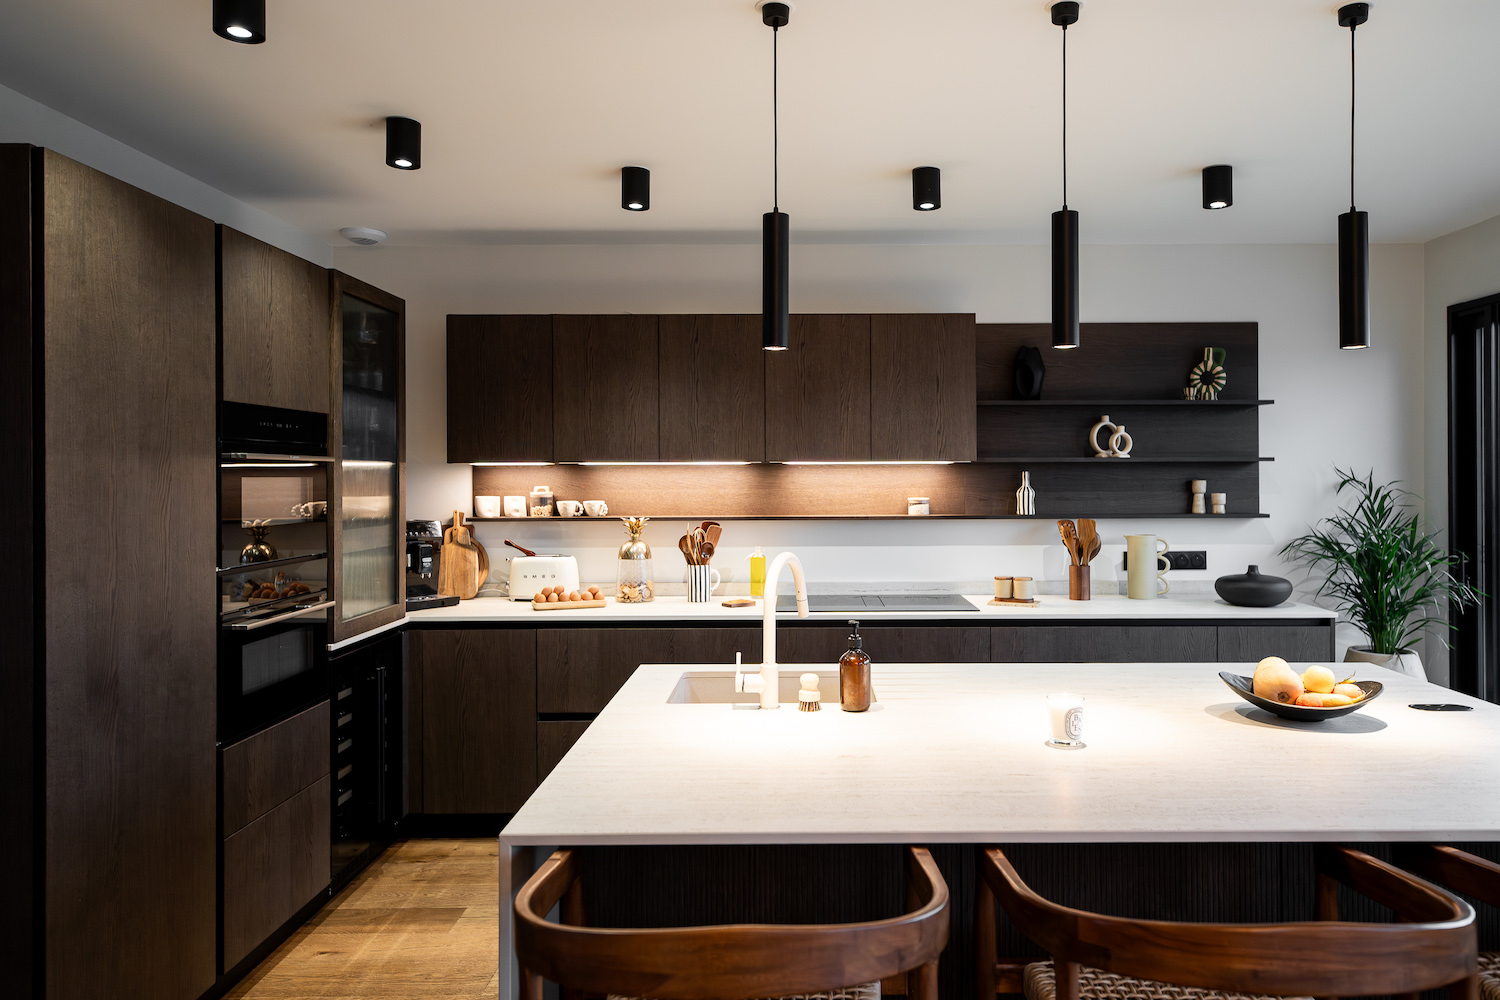
Oïa Conception creates a bespoke kitchen in Biscarrosse, merging contemporary elegance, warmth and practicality. Zecchinon’s modular solutions and high-quality materials ensure a functional, visually harmonious space, tailored to the clients’ lifestyle.
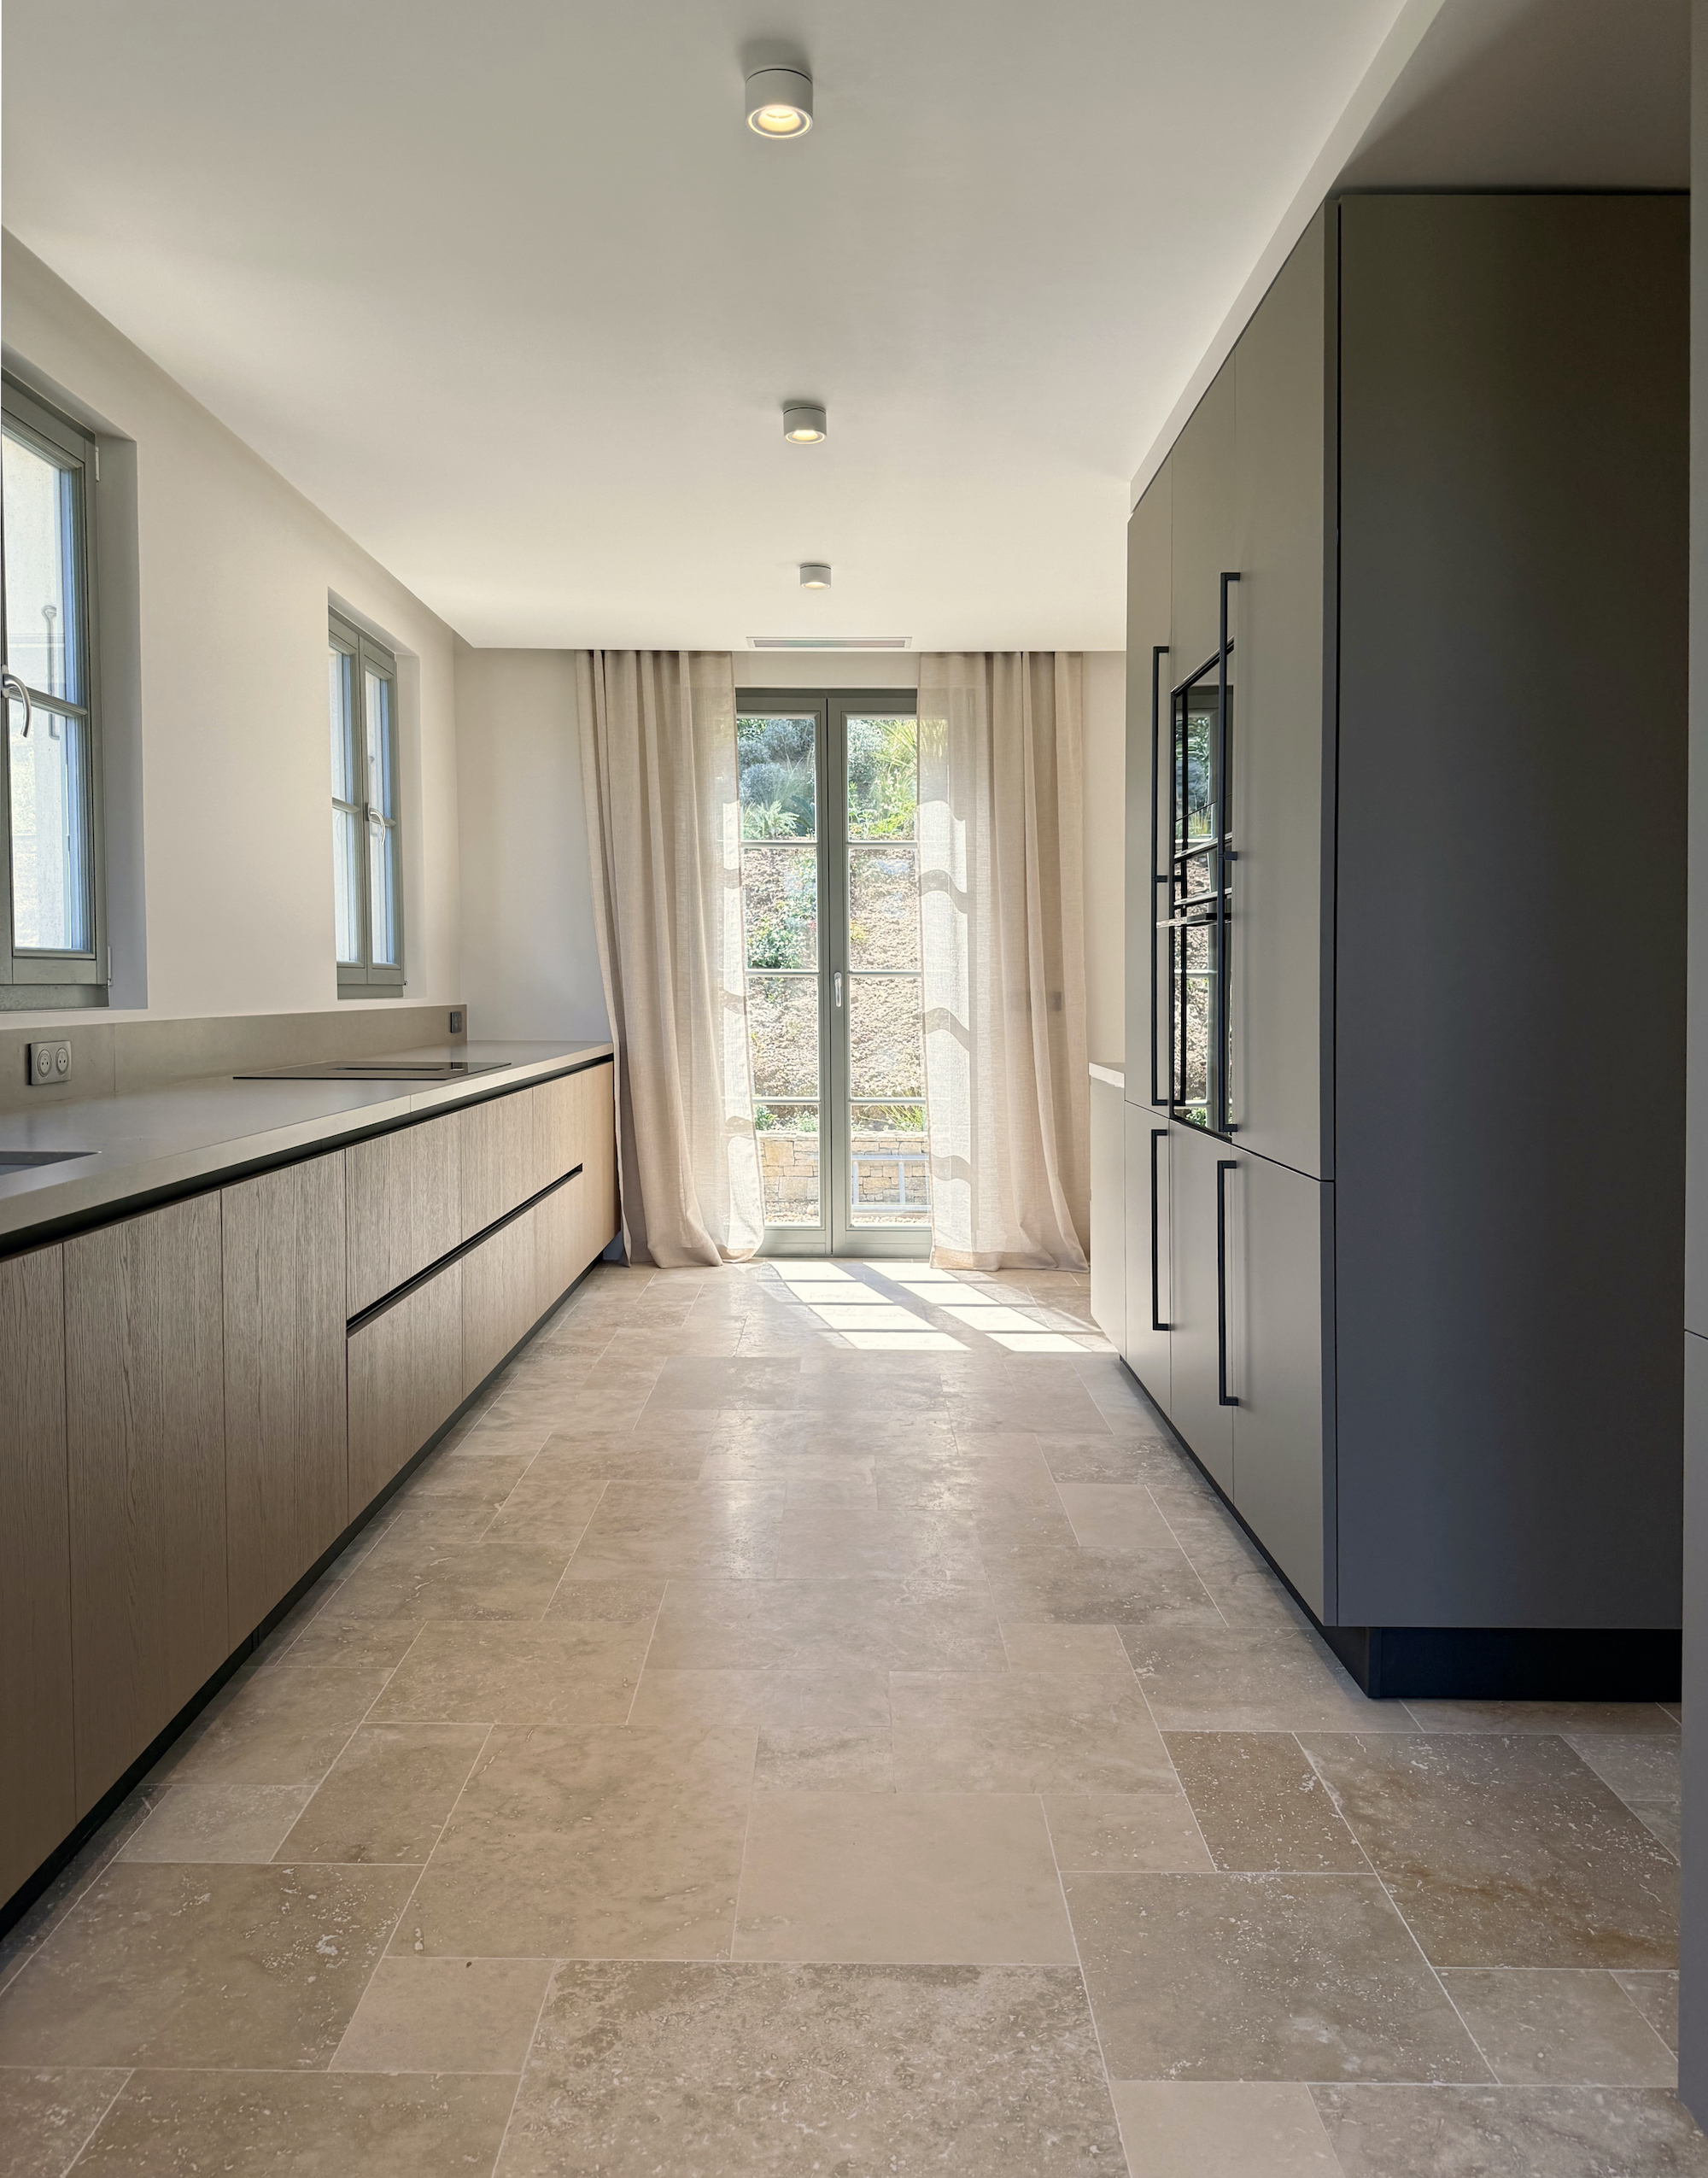
Villa 19.6 and Zecchinon shape a bespoke kitchen in Saint-Tropez where Italian design, natural materials and Mediterranean warmth merge, reflecting Justine Badon’s refined approach to interiors and her long-standing collaboration with the brand.