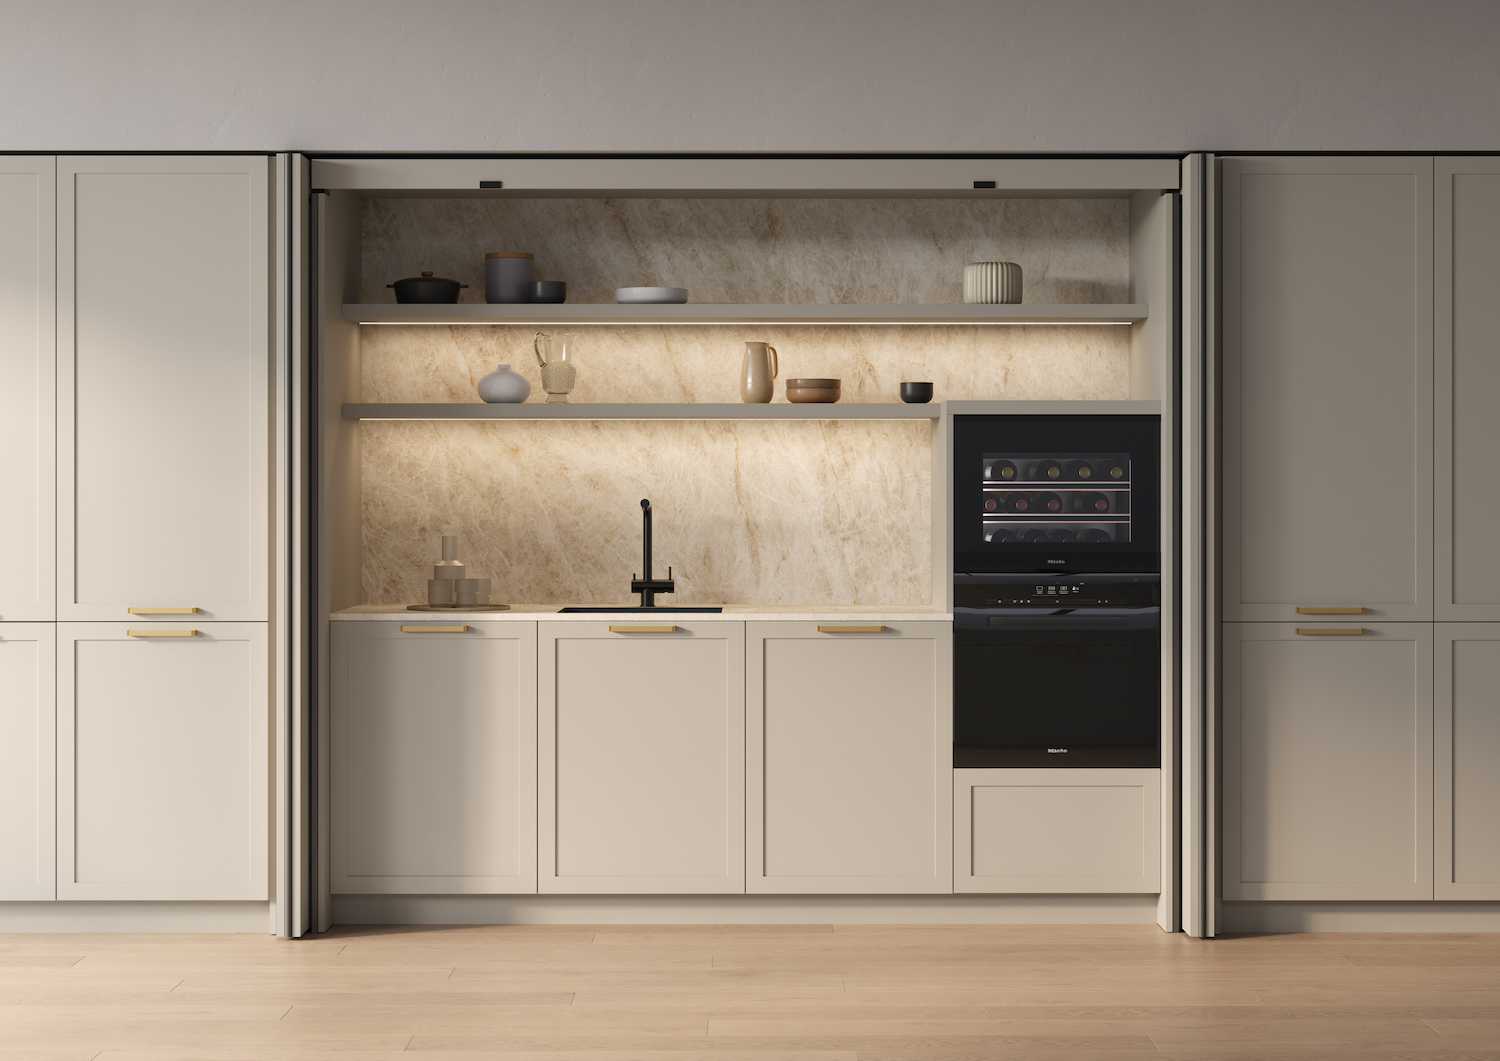
Wine becomes part of the design: creating a dedicated space in the kitchen
Discover how to design a dedicated wine area in the kitchen, combining wine coolers, bottle racks and serving spaces with functional, elegant and personalised solutions.

Discover how to design a dedicated wine area in the kitchen, combining wine coolers, bottle racks and serving spaces with functional, elegant and personalised solutions.
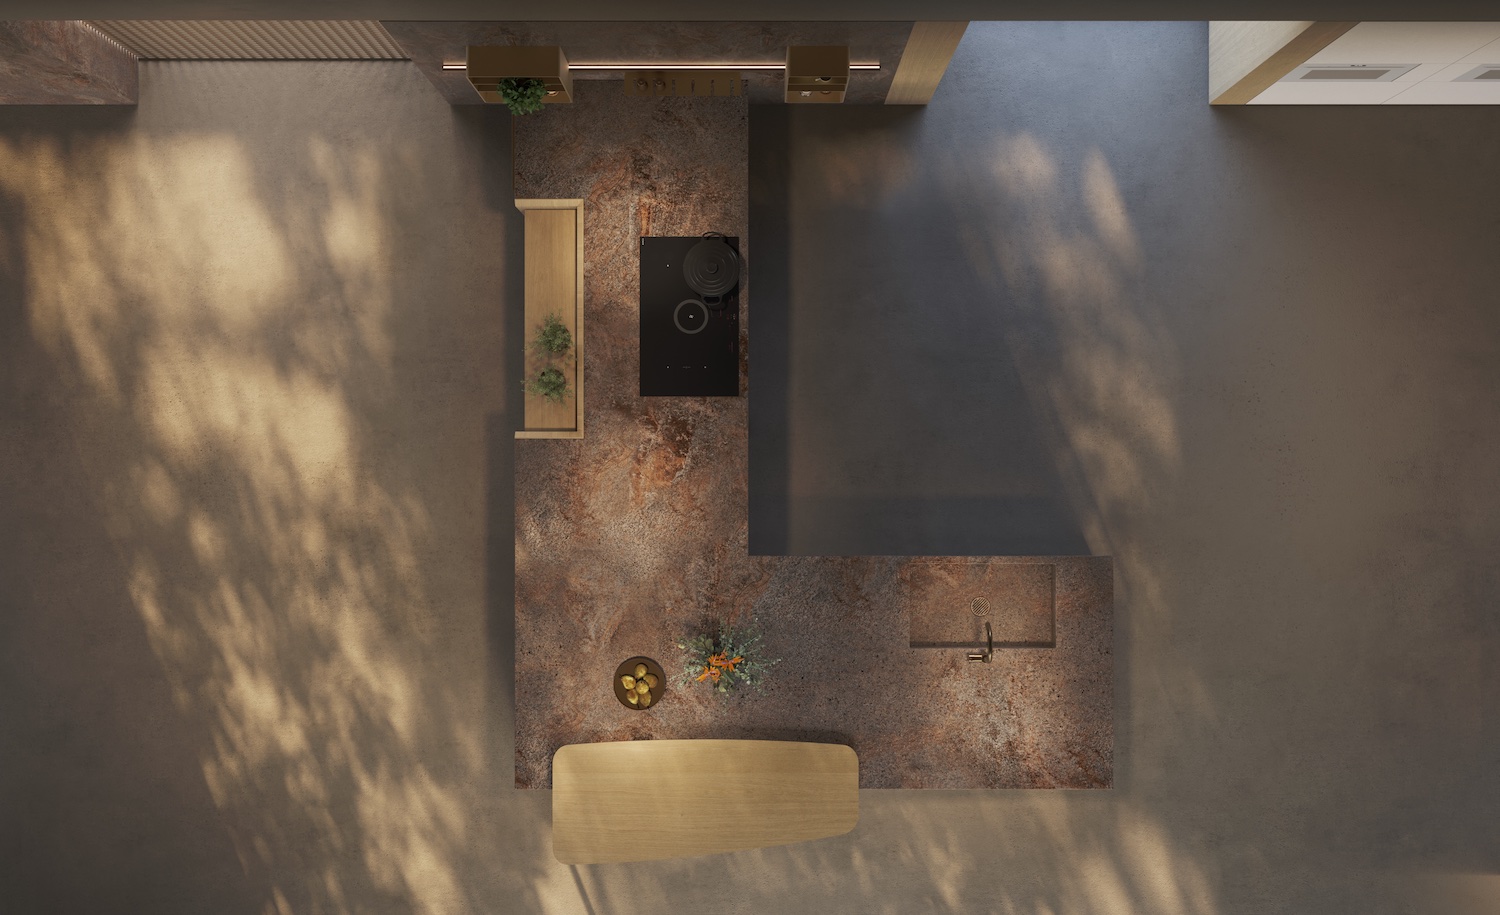
A peninsula kitchen is more than an alternative to an island. Discover its advantages, limitations, recommended dimensions, and when it provides the best solution for creating a functional, ergonomic and well-balanced kitchen.
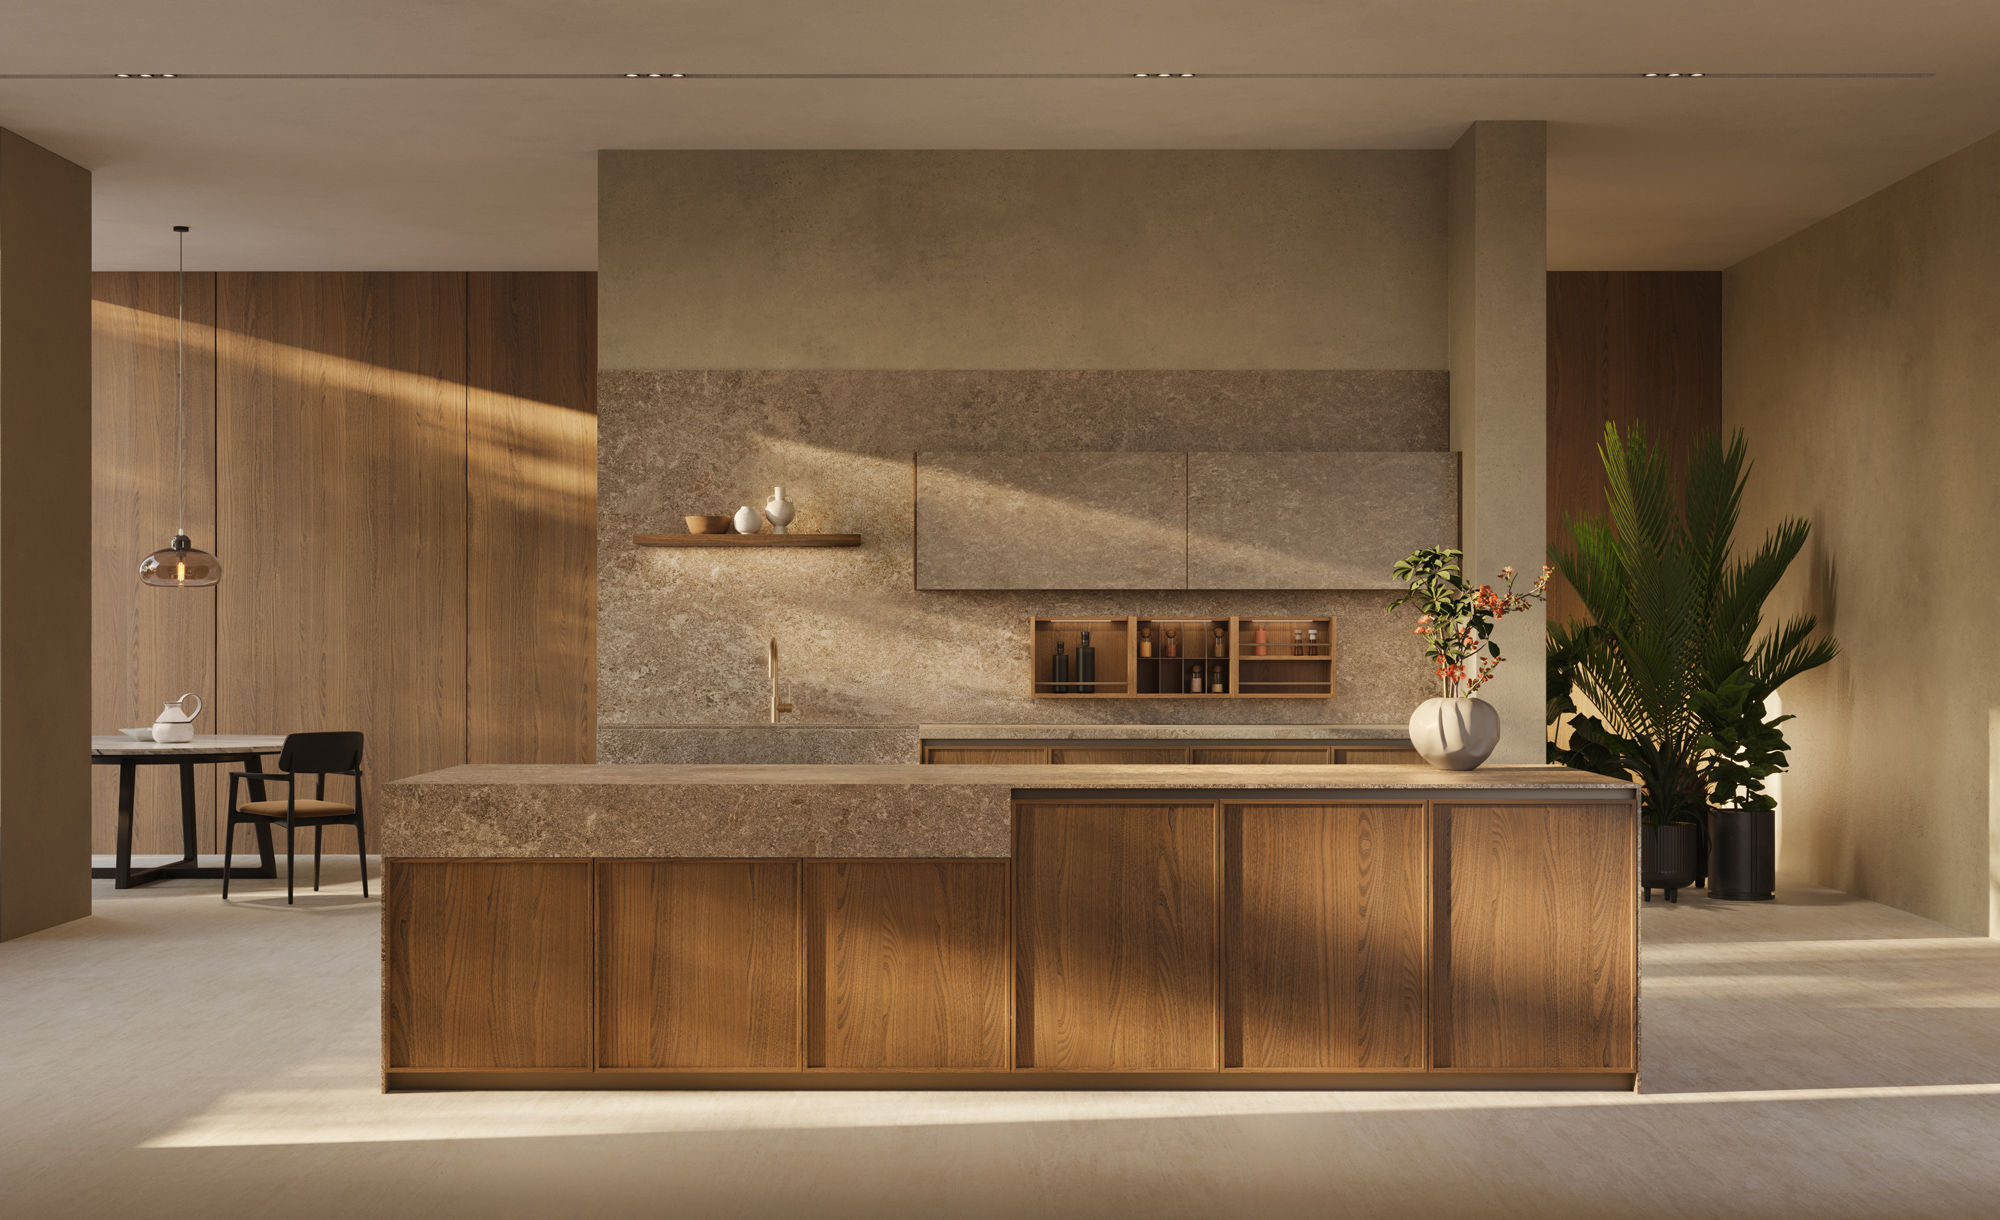
Una cucina piccola con isola può essere sorprendentemente funzionale. Scopri come progettare layout compatti, scegliere le giuste proporzioni e trasformare l’isola in una vera risorsa per lo spazio.
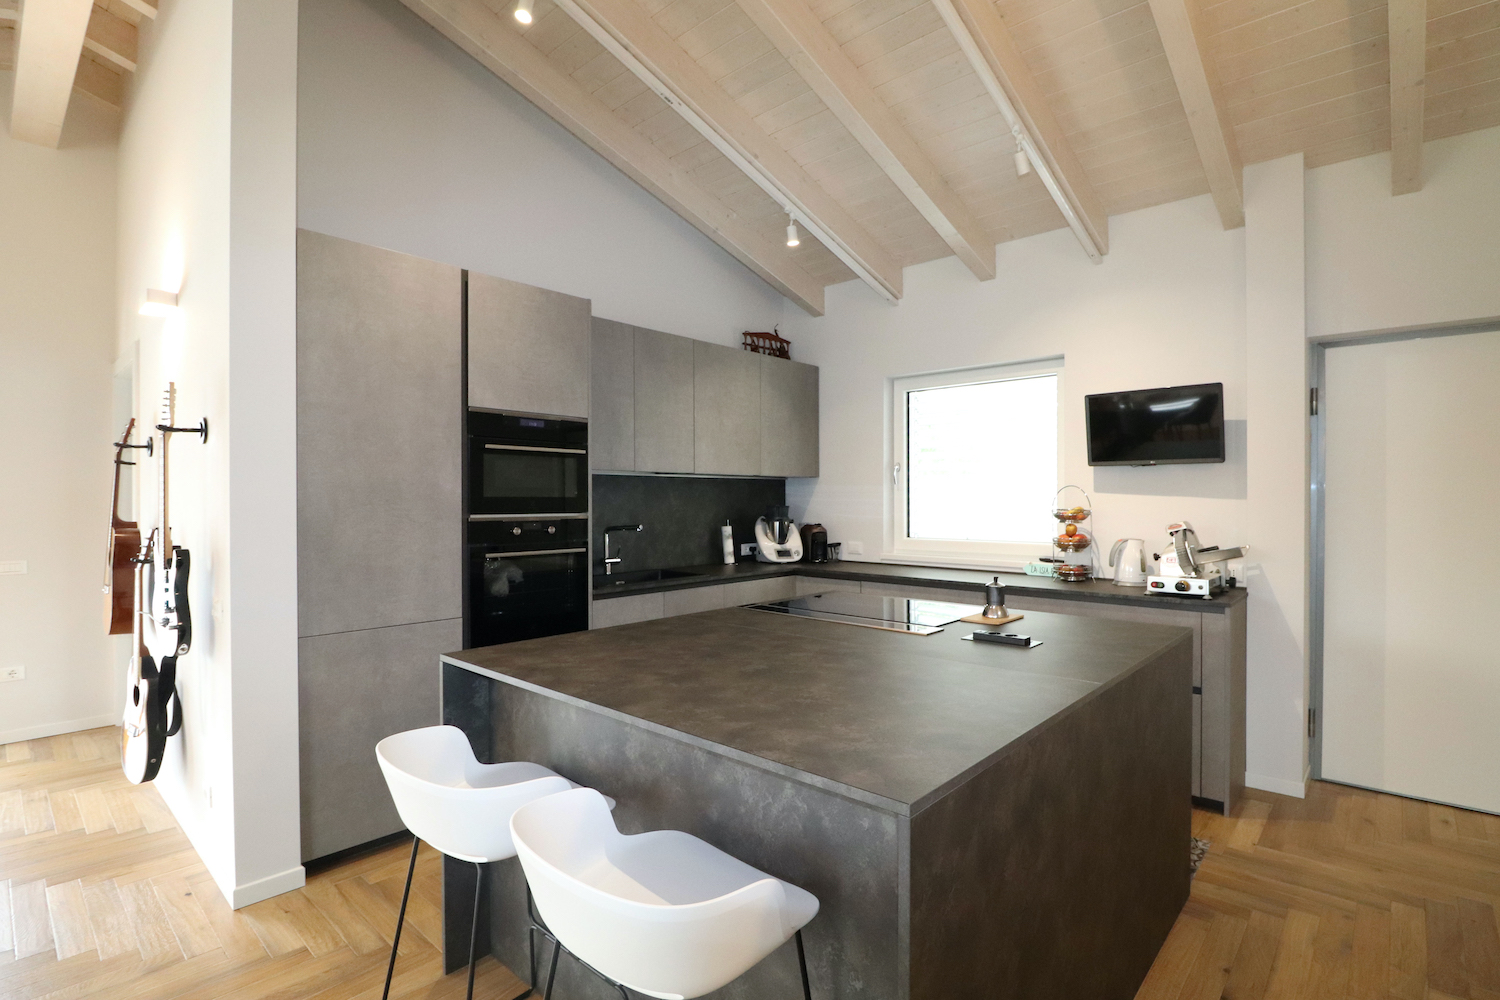
A small kitchen with an island can be surprisingly practical. Find out how to design compact layouts, choose the right proportions and turn the island into a real space-saving asset.
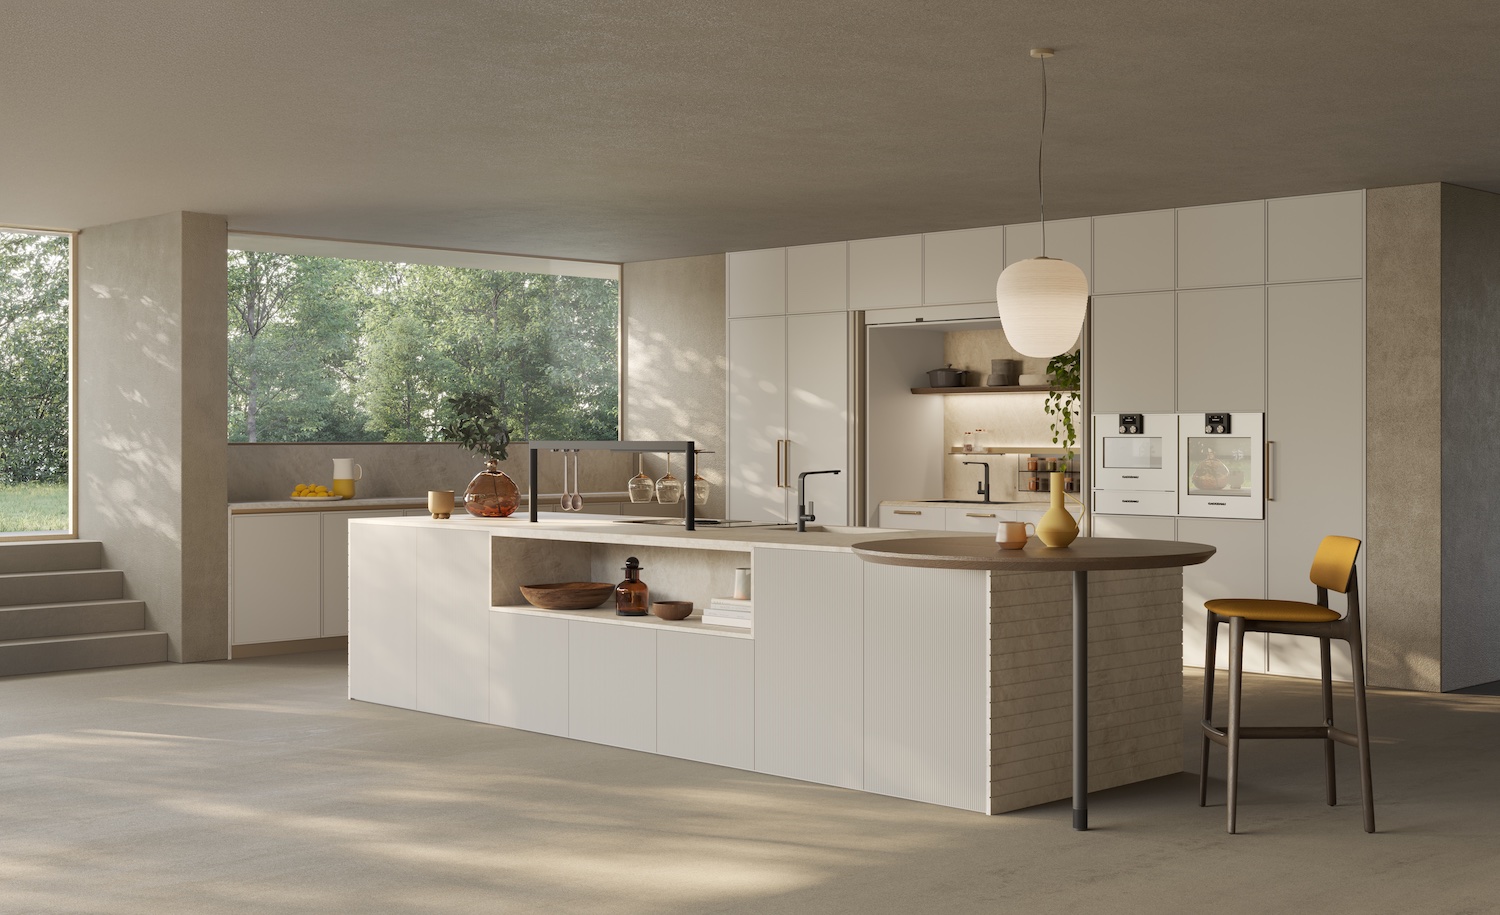
Contemporary grey kitchens are evolving beyond cold minimalism. Discover how coloured greys, soft-touch surfaces and natural materials create warmer, more refined and timeless interiors.
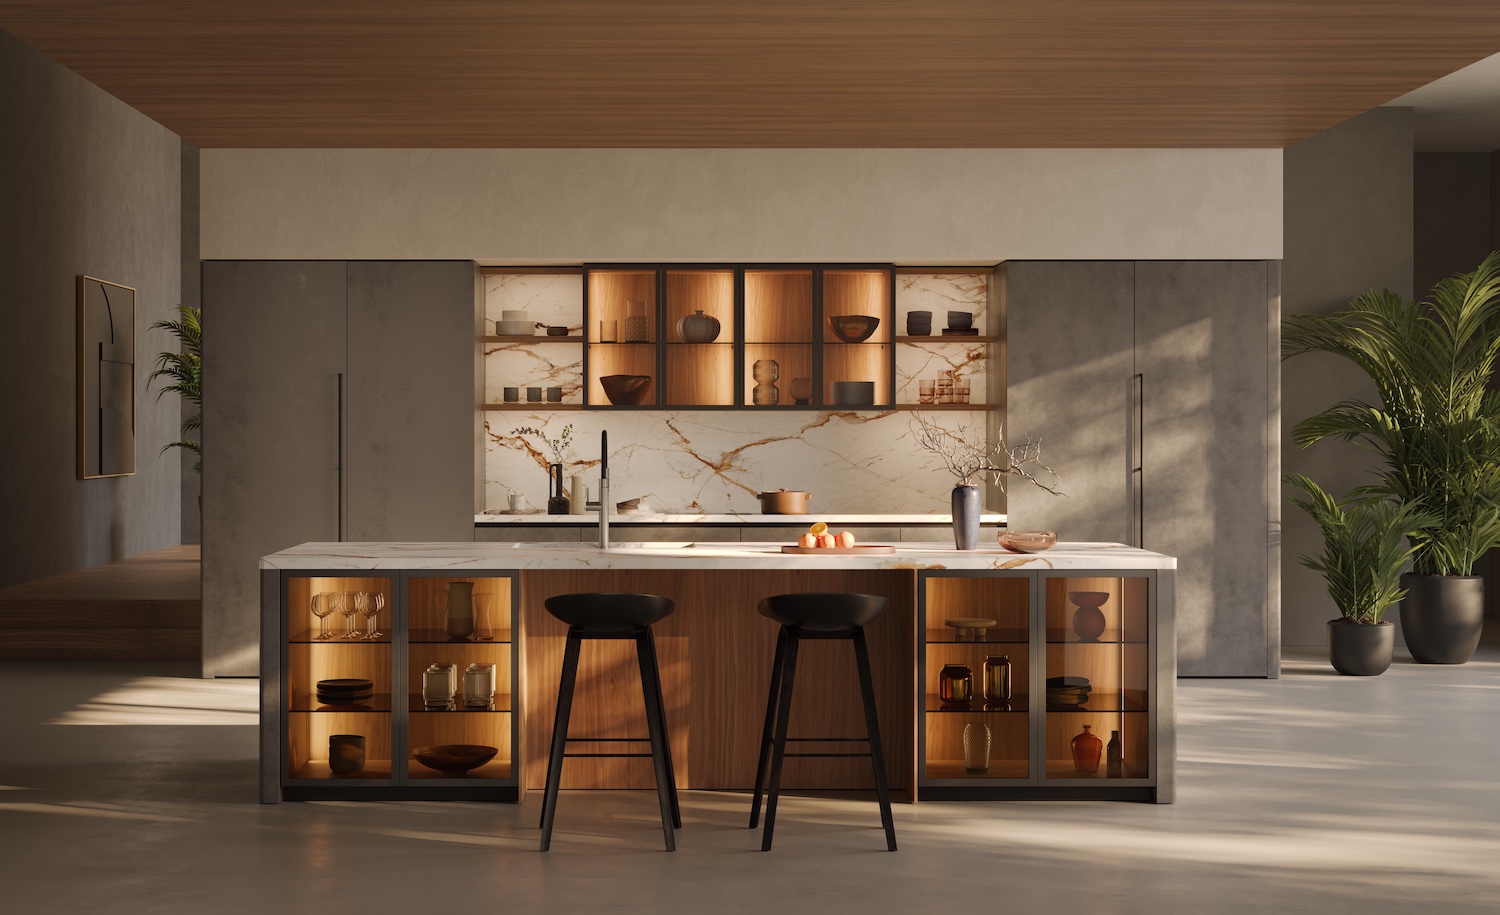
From the work triangle to functional clusters: how kitchen design evolves to better organise space, functions and daily workflows in a more flexible and ergonomic way.
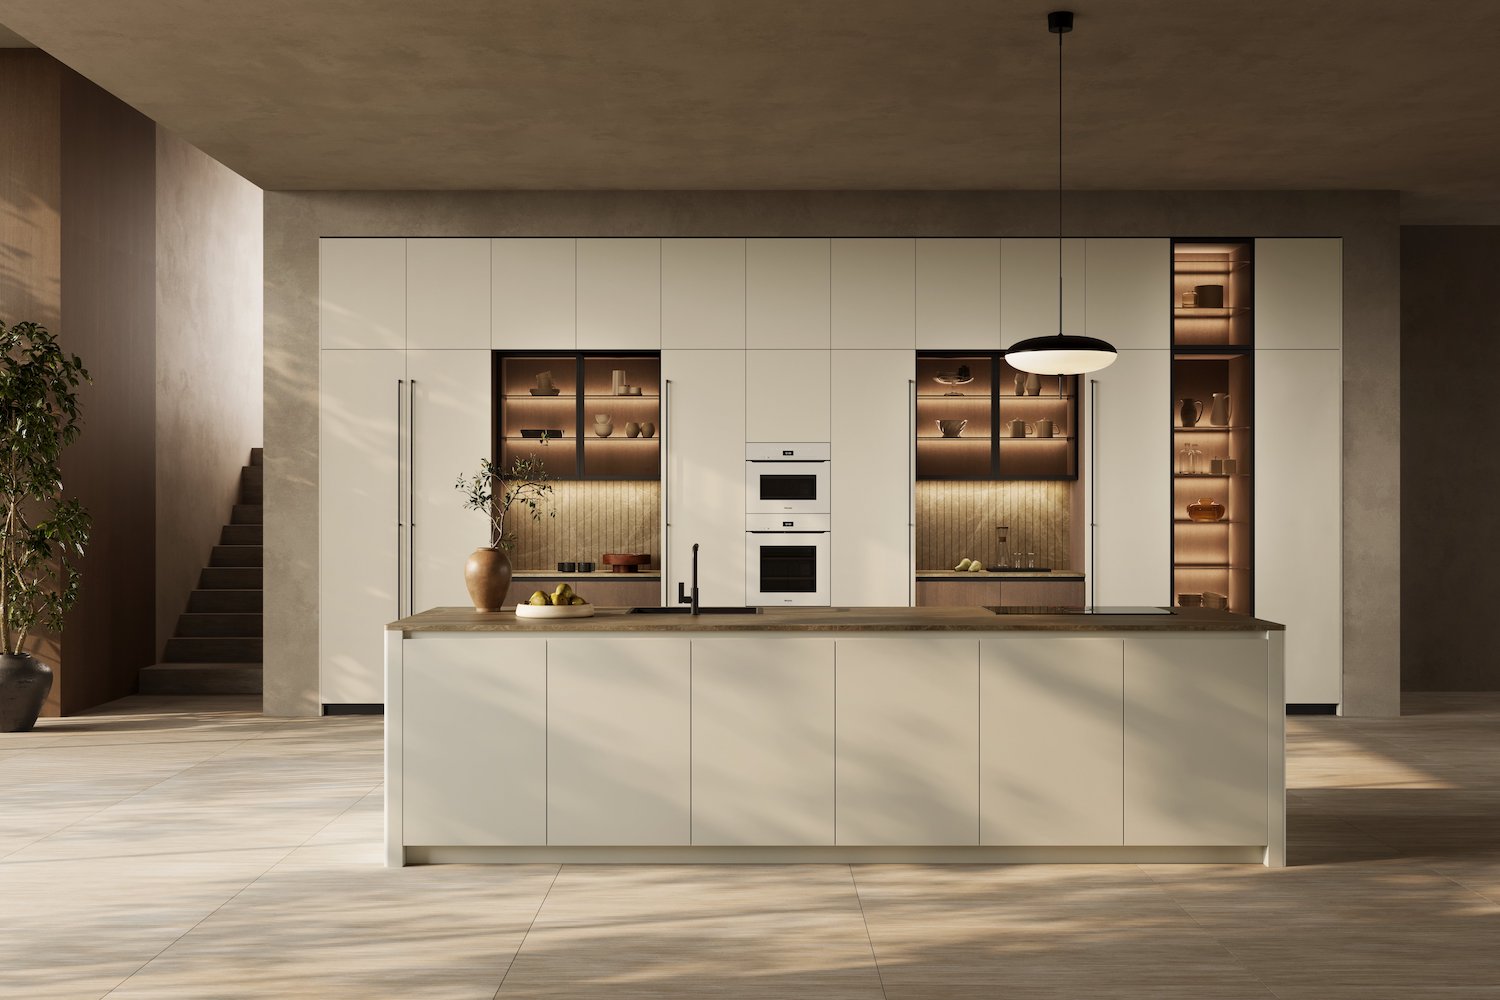
The kitchen alcove frames the workspace within a recessed niche, combining architectural clarity, material continuity and functional design for a refined, integrated kitchen space.
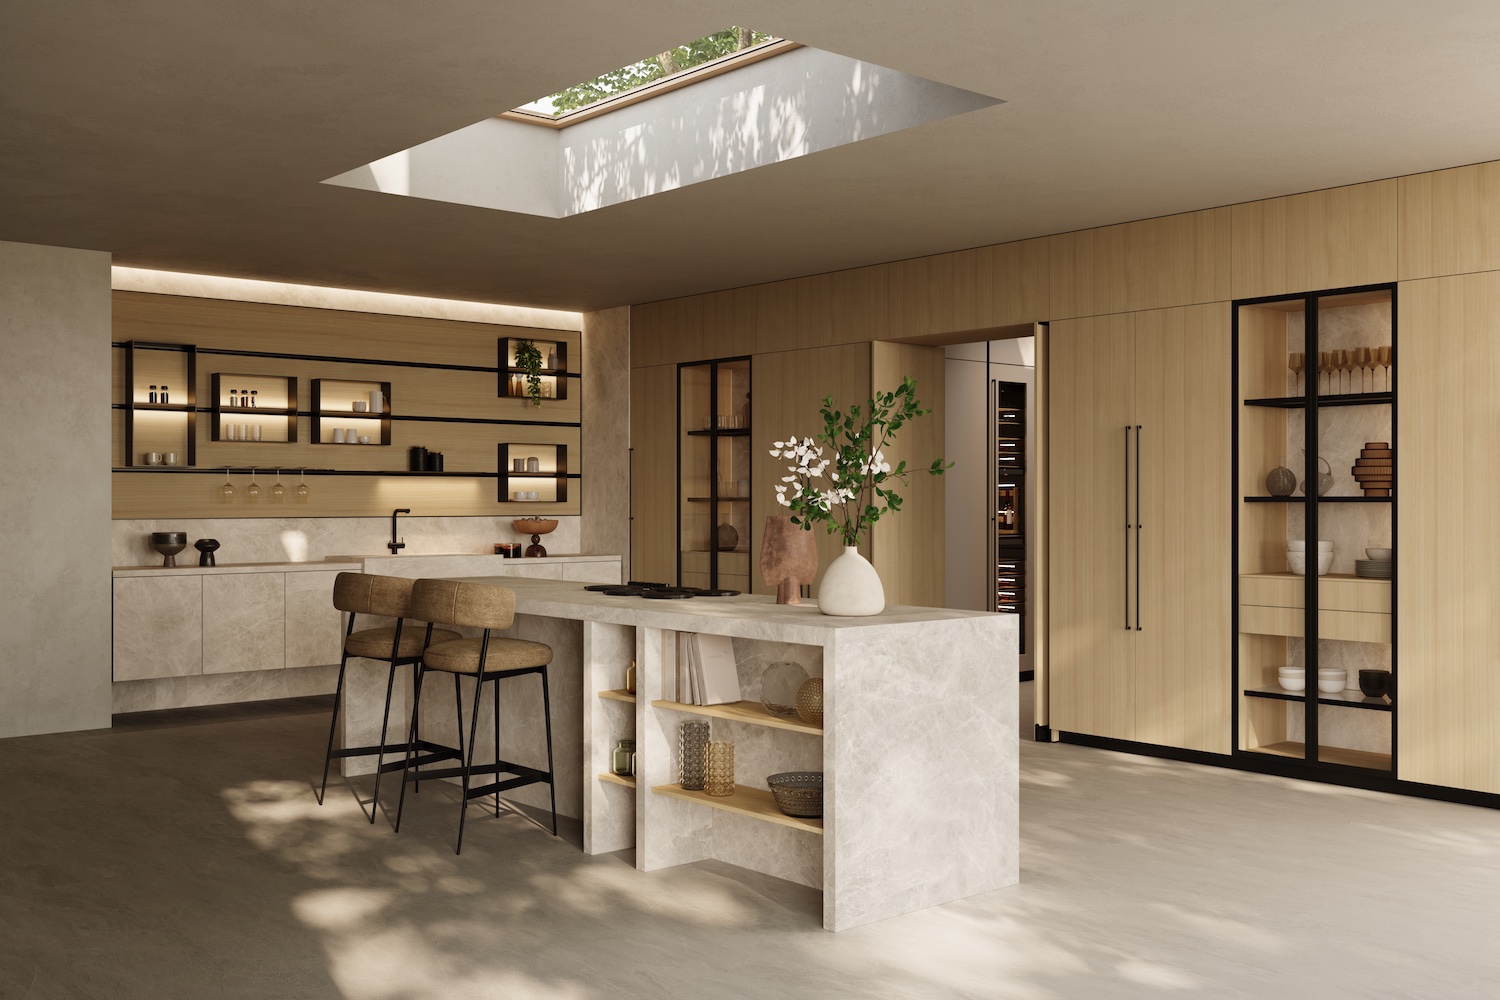
Wall-unit-free kitchens enhance light and space, creating a minimalist, contemporary look with smart storage solutions that maintain functionality and visual continuity.
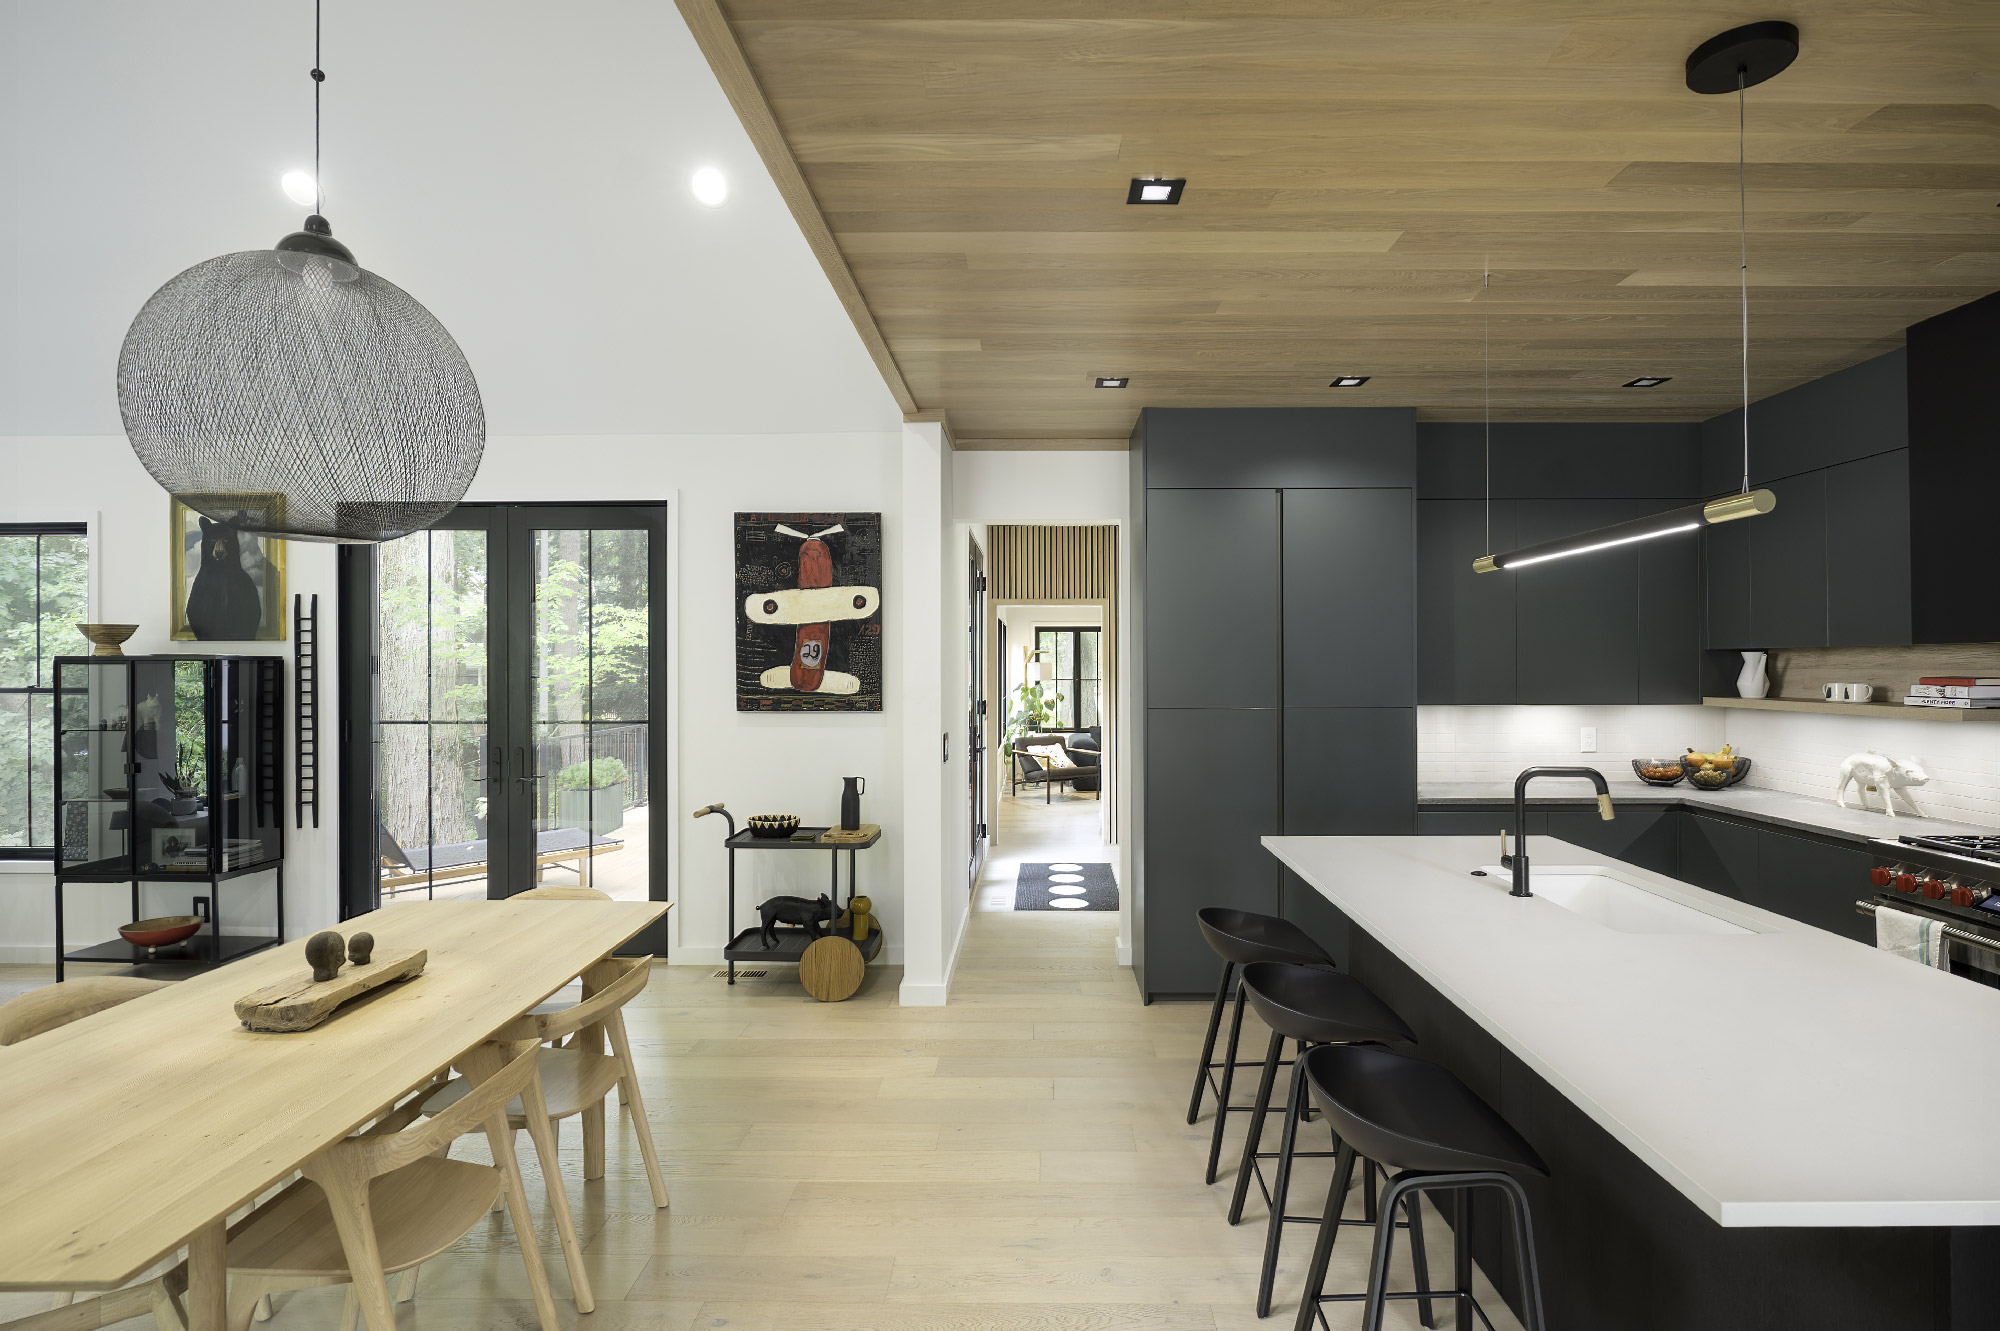
Designing an open-plan kitchen requires fluid layouts, functional zones, and visual harmony with the living area. Avoid common pitfalls, use light separation, coherent materials, and tailored solutions for ergonomic, stylish, and convivial spaces.
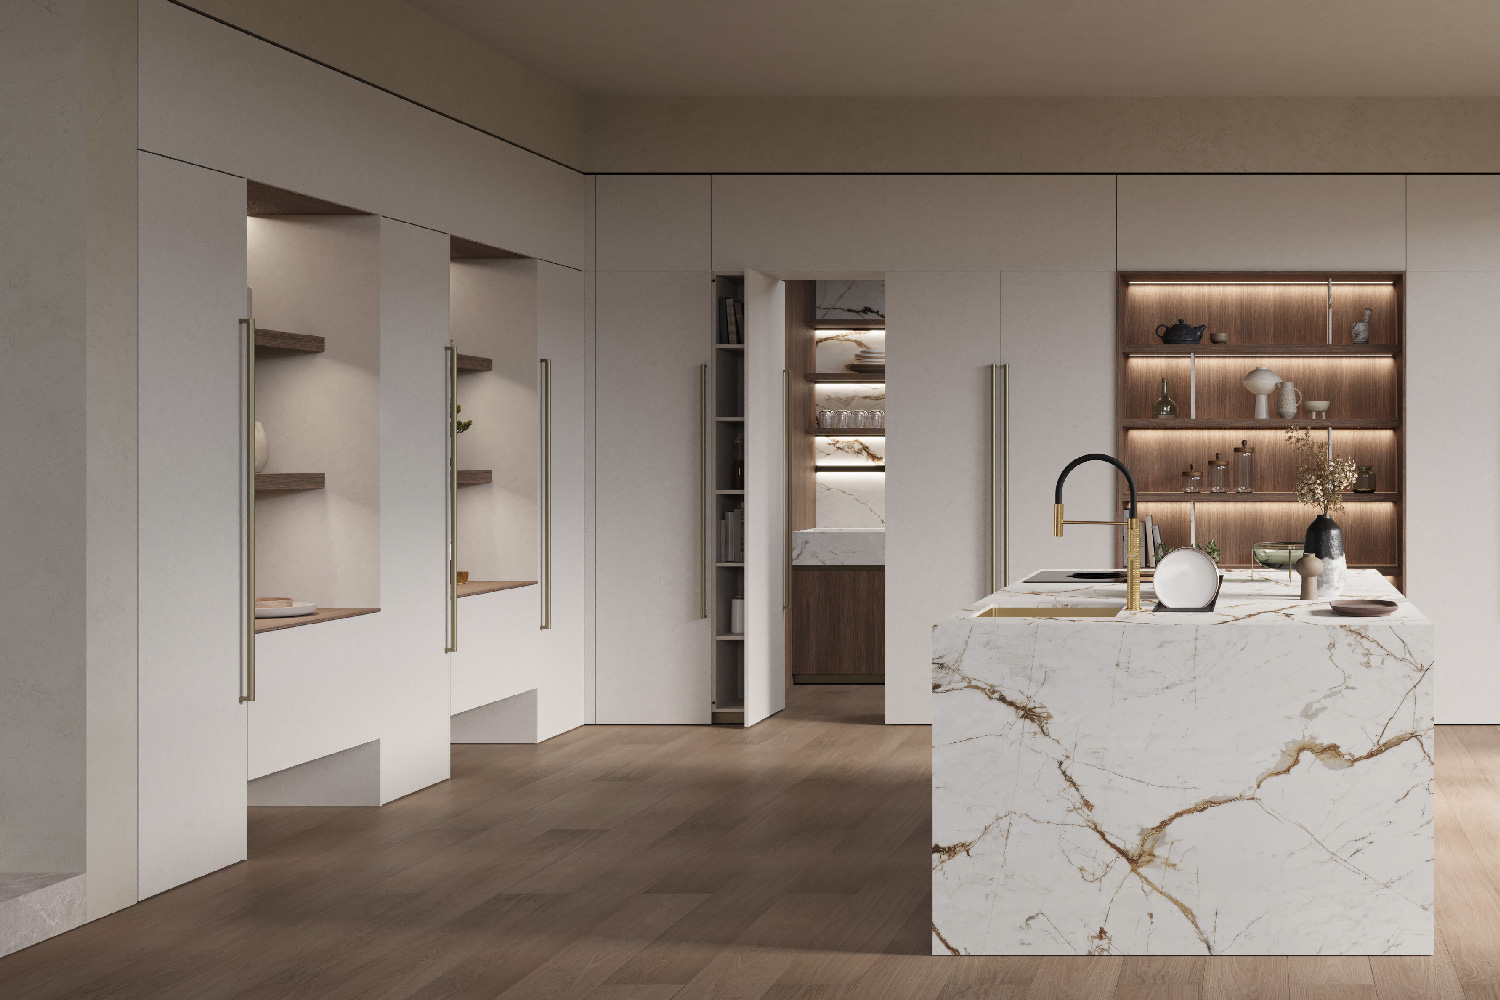
A service kitchen is a discreet, functional extension of the main kitchen, offering organised storage, hidden appliances, and staging areas. It ensures visual order, practicality, and elegance, adapting to both large and compact contemporary homes.