
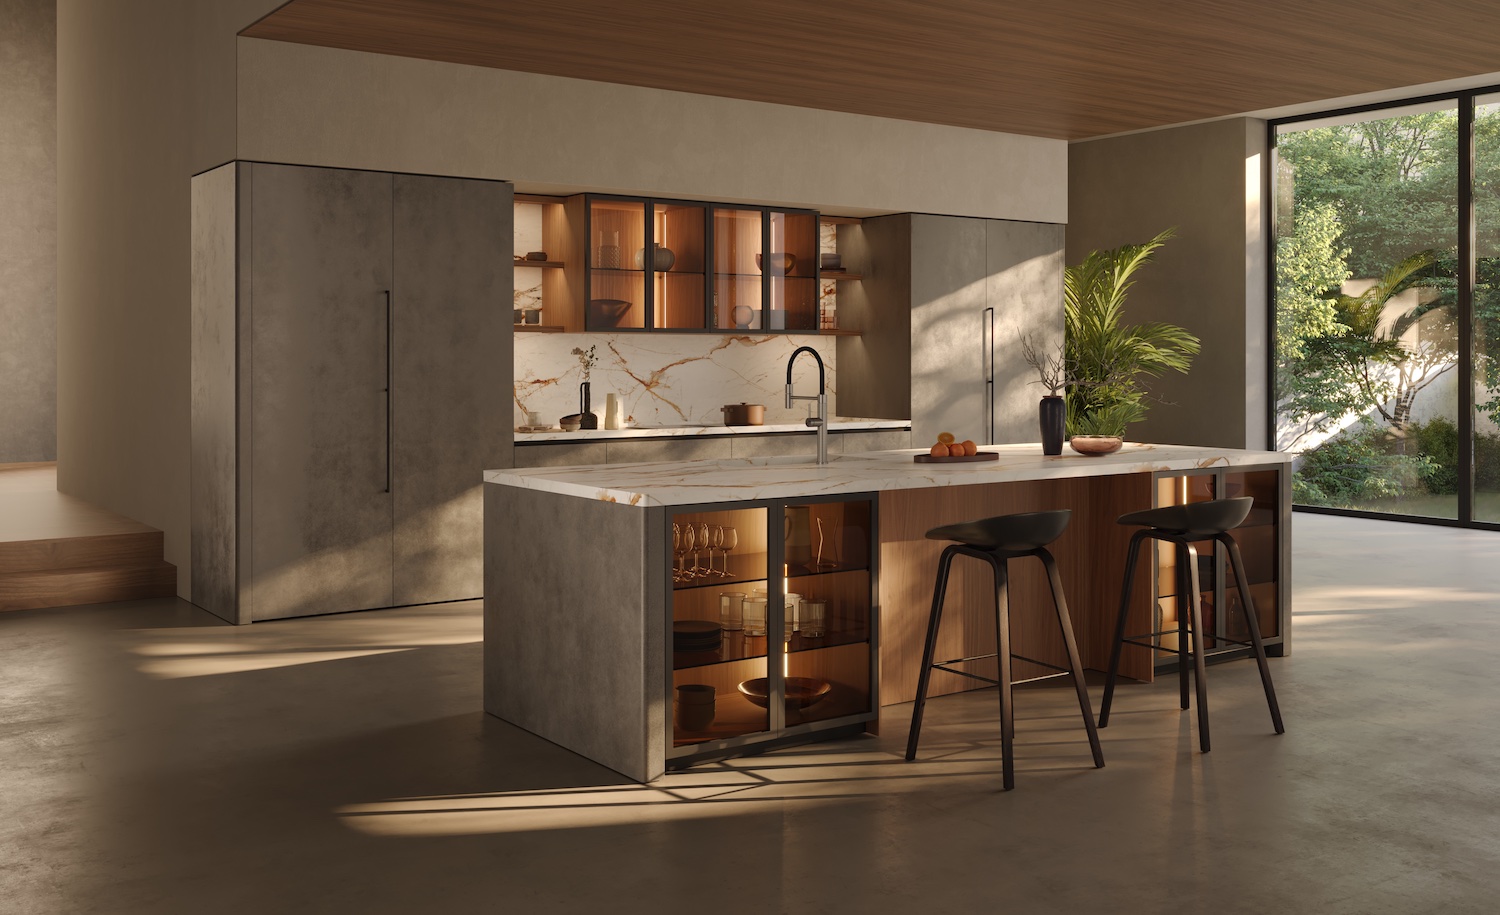
The contemporary kitchen has gradually moved beyond its purely practical role. Today, it is a fluid space designed to accommodate, organise and frame the different rituals of the day. While food preparation remains its central purpose, new areas are emerging around it for specific moments, from the first coffee of the morning to aperitifs and entertaining guests.
Within this shift, luxury hospitality offers architects and interior designers a useful point of reference. The aim is not to recreate the monumental aesthetic of a five-star hotel, but to translate its functional principles into the home: visual order, ease of movement, ergonomic comfort and, above all, close attention to everyday gestures.
In high-end kitchens, every detail contributes to the architecture of the space. The coffee machine is not simply placed on a worktop, but integrated into a purpose-designed niche; the wine cooler is not just an appliance, but the centre of the service area; open storage does more than hold objects, becoming the point of connection where materials, light and objects engage with the living space. The kitchen thus becomes an advanced system capable of reconciling technical requirements with the way people live.
At a glance
From functional clusters to new domestic rituals
Interior planning has moved beyond the rigid geometry of the traditional “work triangle”. In its place is a more dynamic, structured approach based on functional clusters within the kitchen.
The guiding principle is to organise the room into clearly defined zones, bringing related activities, tools and work surfaces together. Preparation, washing, cooking and storage are no longer treated as separate elements, but as self-contained operational hubs, each with its own logic and degree of autonomy.
Hospitality takes this approach a step further. Alongside the purely operational areas, specialised micro-zones emerge, designed around the quality of the experience and the time spent in the kitchen. These functions may appear secondary, yet in a high-end project they become especially valuable because they reflect how the space is lived in, rather than simply used.
What hospitality can teach residential design
High-end hospitality relies on a precise balance: everything must be within easy reach, yet nothing should look accidental. Service is constant but discreet; everything required is available, yet perfectly integrated into the architecture.
In residential design, this philosophy means creating spaces in which technology and technical functions are not concealed in pursuit of extreme minimalism, but integrated intelligently. Work surfaces, light sources, storage systems and appliances should be positioned exactly where each action requires them, within a visually balanced composition.
For designers, this changes the brief: the task is no longer simply to decide where a function should sit, but to understand how that function can enhance the spatial language and ergonomics of the room.
Bespoke workstations: design scenarios
In this context, the workstation takes on a structural role that extends far beyond the idea of a simple work area. It can be developed around the sink zone or designed to support a specific ritual: preparing a cocktail, tasting wine or serving guests during a convivial occasion.
A workstation is defined by its ability to bring everything needed for a task together in one precise location, allowing each action to unfold naturally. Textured surfaces, concealed power sockets, dedicated lighting and purpose-designed accessories must work together. A well-designed station eliminates unnecessary movement, reduces visual clutter and brings greater ease to everyday life.
The coffee station: designing a micro-ritual
The coffee station is one of the most requested features in contemporary kitchens and presents a specific design challenge. It brings together, within a compact footprint, elements that are often bulky and can disrupt the clarity of the composition. Its success depends on carefully calibrated details: a deep work surface, dedicated modules for cups and accessories, integrated electrical connections, internal storage for pods or beans, and durable, easy-to-clean materials illuminated by focused ambient lighting.
Bar area and cocktail corner: a kitchen designed for entertaining
Integrating a cocktail corner introduces a distinctly social dimension, strengthening the connection between the kitchen and living area. In open-plan interiors, the kitchen becomes the first place where guests are welcomed and moments are shared.
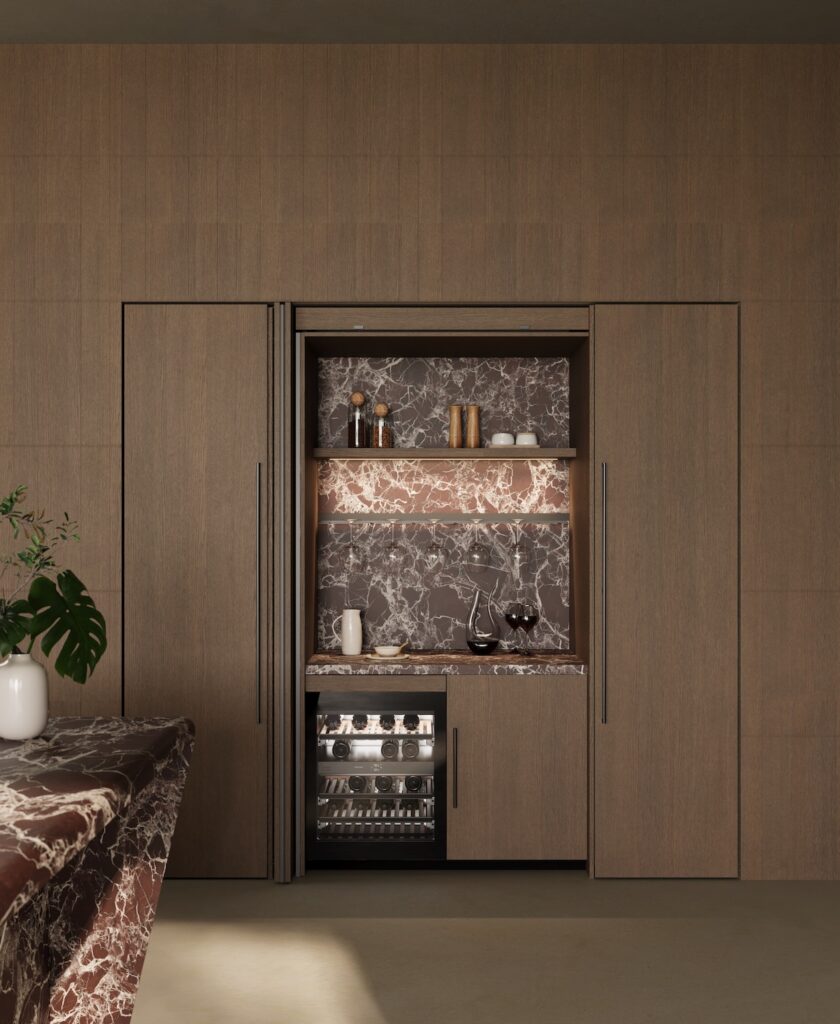
Backlit niches, tall units fitted with pocket doors and open display compartments with a strong material presence make it possible to create a tasting area whose character can shift: more theatrical when the kitchen is designed to make a statement, or seamlessly integrated and understated when visual clarity and disciplined lines remain the priority.
Managing visual flow: open, concealed or semi-integrated
A key design decision for these specialised areas is their degree of visibility within the overall layout. Three approaches are possible:
- Open workstation: ideal when the work zone is treated as an architectural focal point in its own right, enhanced through contrasting finishes or fine materials.
- Concealed workstation: designed for projects that demand absolute visual discipline. It disappears entirely behind pocket or retractable doors, preserving a sense of order when the kitchen is not in use.
- Semi-integrated workstation: an intermediate solution in which niches, openings in the wall panelling or sections of fitted wall create a discreet point of interest while preserving the visual continuity of the composition.
When function creates harmony within the space
Taking inspiration from luxury hospitality does not mean losing the kitchen’s domestic character. It means applying its design principles to improve the quality of everyday life. Daily gestures become the true organising elements of the space, shaping an environment that is sophisticated, flexible and coherent with the architecture of the home.





What do you think?