
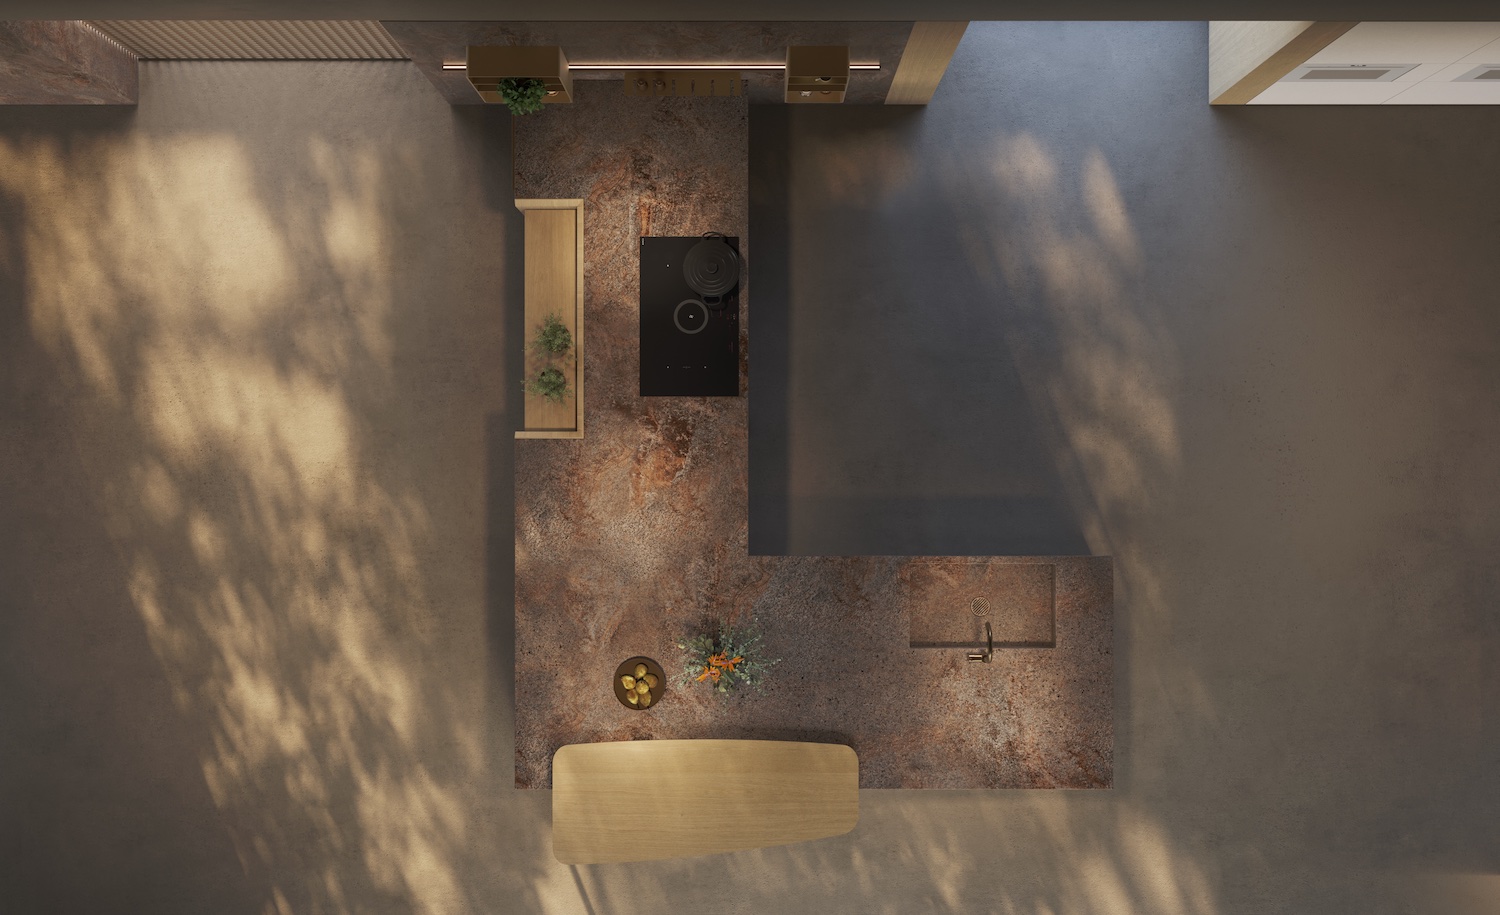
A peninsula kitchen is often considered an alternative to an island in smaller spaces, but the two solutions follow different design principles and shape the organisation and use of the room in distinct ways.
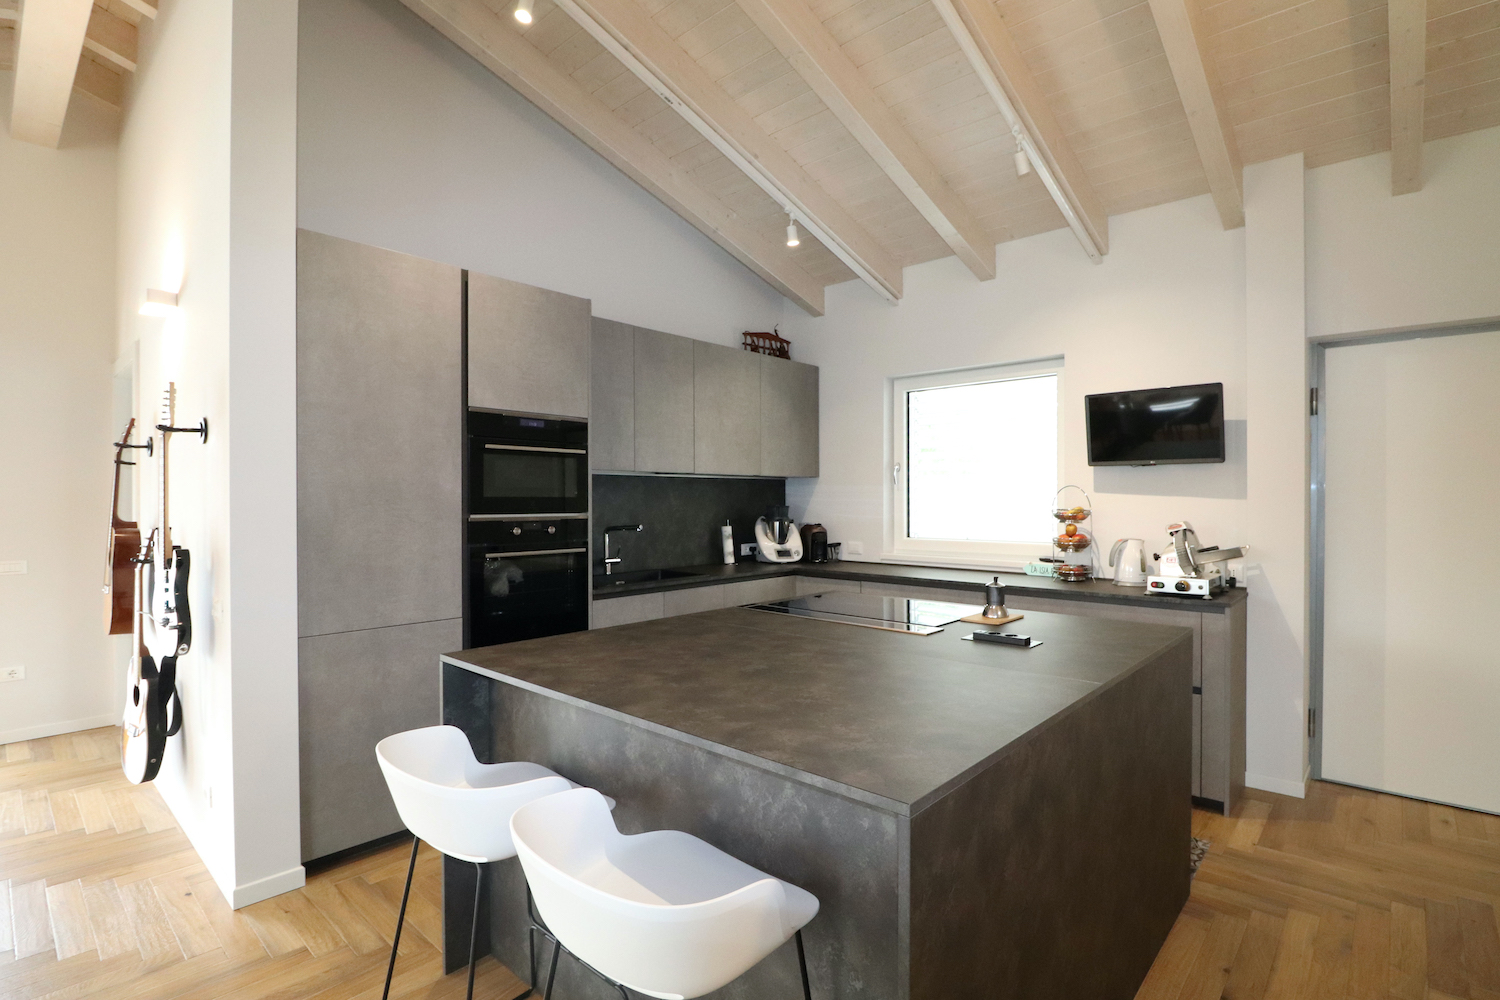
Connected to the main composition or a wall, a peninsula extends the worktop, adds storage and can incorporate a breakfast bar, sink or hob, making it a practical choice when a freestanding element is not required.
It is not suitable in every case, however: it works only when designed around the available space and the way the kitchen will actually be used.
At a glance
What is the difference between an island and a peninsula?
An island is a freestanding element, accessible on all four sides. It therefore requires space not only for its own footprint, but also for the circulation routes around it.
It is most effective in larger rooms, where it can be reached and used from every side without interfering with circulation, the opening of cabinets or several people working at the same time.
A peninsula, by contrast, is connected to the main composition on at least one side and forms a functional or visual extension of it.
It is the better choice when comfortable circulation cannot be provided on all four sides, when the aim is to define the boundary between the kitchen and living area, or when the working zones need to remain close to the wall-based composition.
An island tends to become the focal point of the space, while a peninsula establishes a direction and creates a boundary. Neither solution is inherently better: the choice depends on the geometry of the room and the role assigned to the central element.
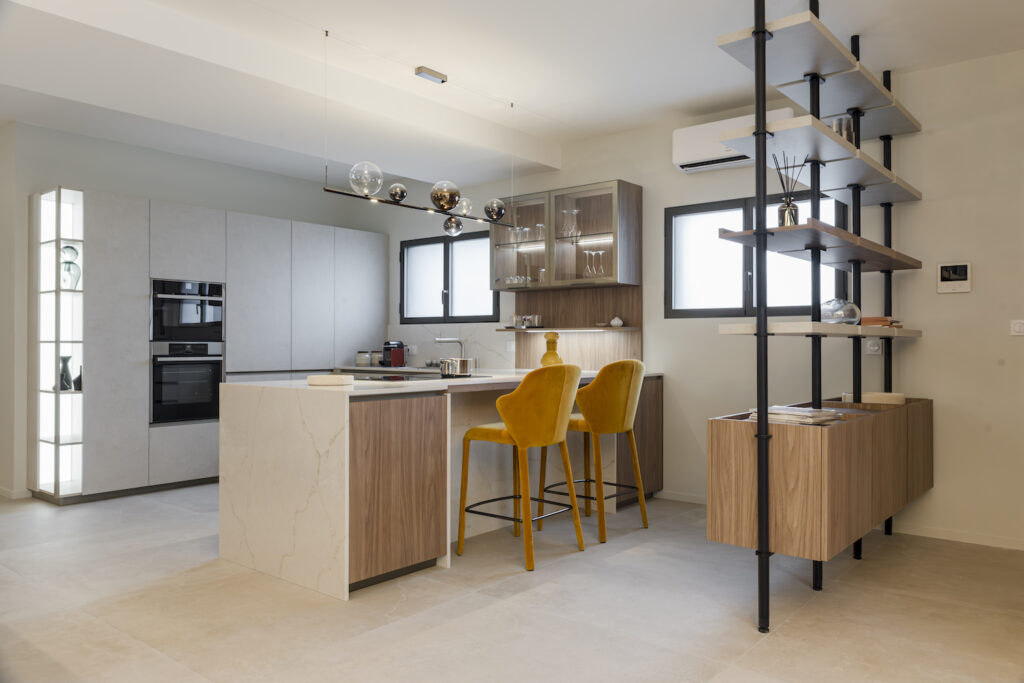
The advantages of a peninsula kitchen
A peninsula can address a range of design requirements. Its success depends above all on how well it fits into the composition without compromising circulation or ease of use.
Defines the kitchen and living area without separating them
In an open-plan interior, it becomes a threshold between two functions: kitchen work on one side and the social dimension of the living area on the other.
Compared with a wall, it keeps the space open; compared with an island, it creates a clearer division because it connects to the composition and forms a recognisable boundary.
Adds worktop space and storage
A peninsula can add preparation space, base units, drawers, deep drawers or compartments accessible from the living-area side.
When its main purpose is to provide an additional surface, it can remain clear and serve as a flexible area. When the project calls for more storage, it can incorporate deeper modules or storage accessible from both sides.
Maintains a direct relationship with the main composition
Because it is connected to base units, tall units or fitted walls, the peninsula creates continuity between the different working zones.
This relationship can also simplify the routing of services compared with a freestanding element, especially when the sink or hob remains close to existing connections. Feasibility must still be assessed case by case.
Adapts to different layouts
Modularity allows the peninsula to be adapted to linear, corner and U-shaped kitchens, as well as open-plan interiors with different geometries, including rooms with windows, structural columns or circulation routes that need to remain clear.
Drawbacks to consider
The same features that make a peninsula functional can also introduce constraints. Before including one in the project, accessibility, circulation, proportions and its relationship with the other furnishings must all be assessed.
Not accessible on all four sides
Part of the volume cannot be reached freely, so activities tend to concentrate along the long sides and at the end. If the kitchen is used by more than one person, the workstations must be checked to ensure they do not overlap.
Can create a forced circulation route
The peninsula changes the way people move through the room. The risk is greater in open-plan interiors where access to the living area, terrace or other rooms passes through the kitchen. The assessment should therefore look beyond the available floor area and consider how people will move between the different zones.
Can accommodate too many functions
When a compact element is “overloaded”, usable worktop space is reduced and movement can become less fluid.
Good design therefore establishes a clear priority: operational, social or storage-led.
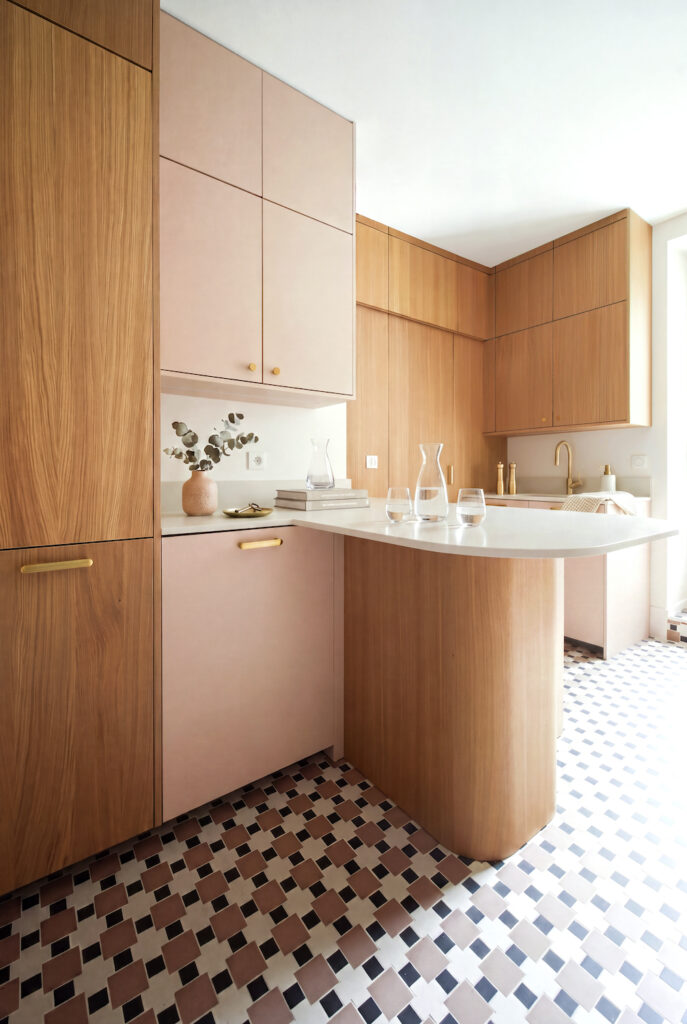
Dimensions and clearances: how to ensure comfort
As a general guideline, a clearance of at least 90 cm should be left between the peninsula and base units, tall units or walls. Where doors, drawers or a dishwasher open into the same aisle, or when the kitchen is used by more than one person, 100–120 cm is preferable. These dimensions must always be adapted to the arrangement of the elements.
A depth of 60 cm may be sufficient for an operational or storage peninsula used mainly from one side. A double-sided configuration or the integration of more complex functions will require greater depth.
For seating, the worktop must provide sufficient overhang, together with enough space to pull back a stool without obstructing the circulation route.
Dimensions alone, however, do not tell the whole story. Potential points of conflict must also be checked: an open dishwasher in front of drawers, opposing cabinet doors, stools left pulled out, a refrigerator positioned along the main access route, or an overlap between those cooking and those seated.
These details determine how comfortably the kitchen works in everyday use.
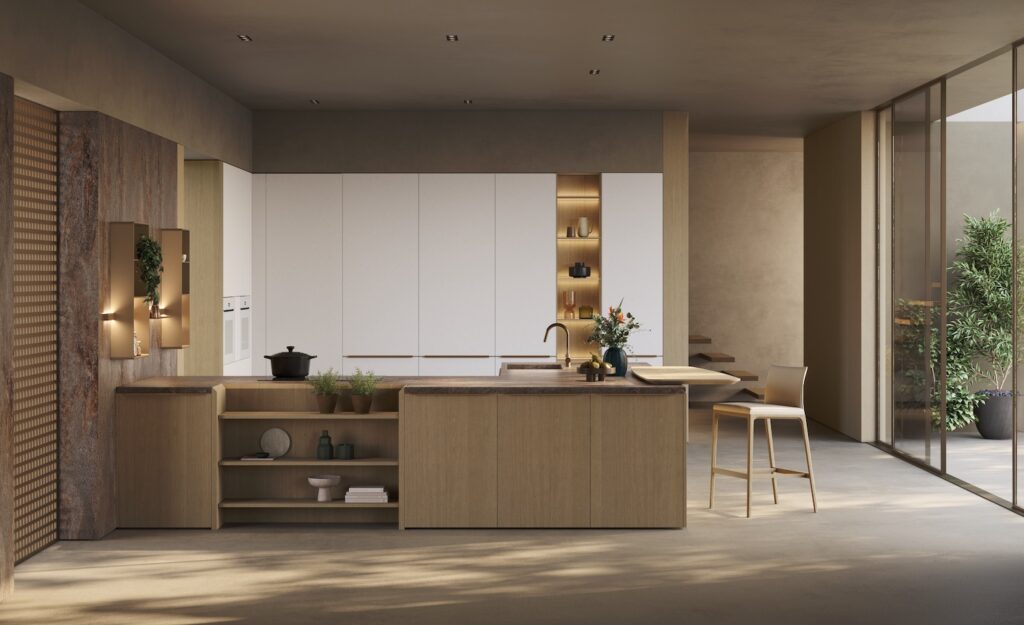
What functions should the peninsula perform?
To avoid overlaps, its primary use should be defined from the earliest stages of the project.
Worktop and storage
This is the most versatile configuration and the least complex from a technical perspective.
A clear surface expands the preparation area and can be used at different times of day. The base units below can organise utensils, tableware or small appliances close to where they are needed.
Sink or hob
More detailed planning is required, as the sink needs water supply and drainage connections. The hob also requires suitable connections, effective extraction and sufficient worktop space on either side.
Breakfast bar or integrated table
A raised or flush breakfast bar is suitable for breakfast, aperitifs and informal meals. A table integrated into the composition, possibly set lower than the worktop, provides a more traditional seating height and may be better suited to extended everyday use.
When to choose a peninsula over an island
Design condition | Why a peninsula may work better |
Circulation cannot be provided on all four sides | It removes one of the aisles required around an island |
The kitchen and living area need to be distinct but connected | It defines a boundary without closing off the space |
Services need to remain close to the wall | It maintains a more direct connection with the main composition |
A linear kitchen needs more worktop space | It creates a second working area |
Materials and finishes: blend in or stand out
Continuity between the base units, tall units and peninsula creates a more uniform composition and can make the volume feel lighter. A contrasting material, on the other hand, can emphasise its function and turn it into a distinctive feature.
Wood veneers, matt lacquers, ceramic surfaces and technical materials can be combined through texture, thickness and tone. The choice must also harmonise with the flooring, lighting and furniture in the living area, balancing material presence with proportion.
The best solution begins with an analysis of the space
Choosing between a peninsula kitchen and an island kitchen is not about comparing two trends, but two different ways of organising the space.
A peninsula is effective when it extends the composition, improves functionality and defines the relationship with the living area without obstructing circulation. An island offers greater freedom when it can be used from every side and become the operational and visual centre of the room.
Thanks to its modularity and the wide range of finishes available, each project can interpret the peninsula differently: not as a standard element, but as a tailored solution that brings together ergonomics, identity and spatial quality.




What do you think?