
A few months ago, we met LYS Agencement for the opening of its new showroom in Aix-en-Provence, exploring a partnership with Zecchinon that has developed over time around design quality, customisation and attention to detail.
In our previous interview with Pierre Frazer and Yoann Vuaillat, we explored their approach to design and their vision of the kitchen as an increasingly integral part of the home’s architecture.
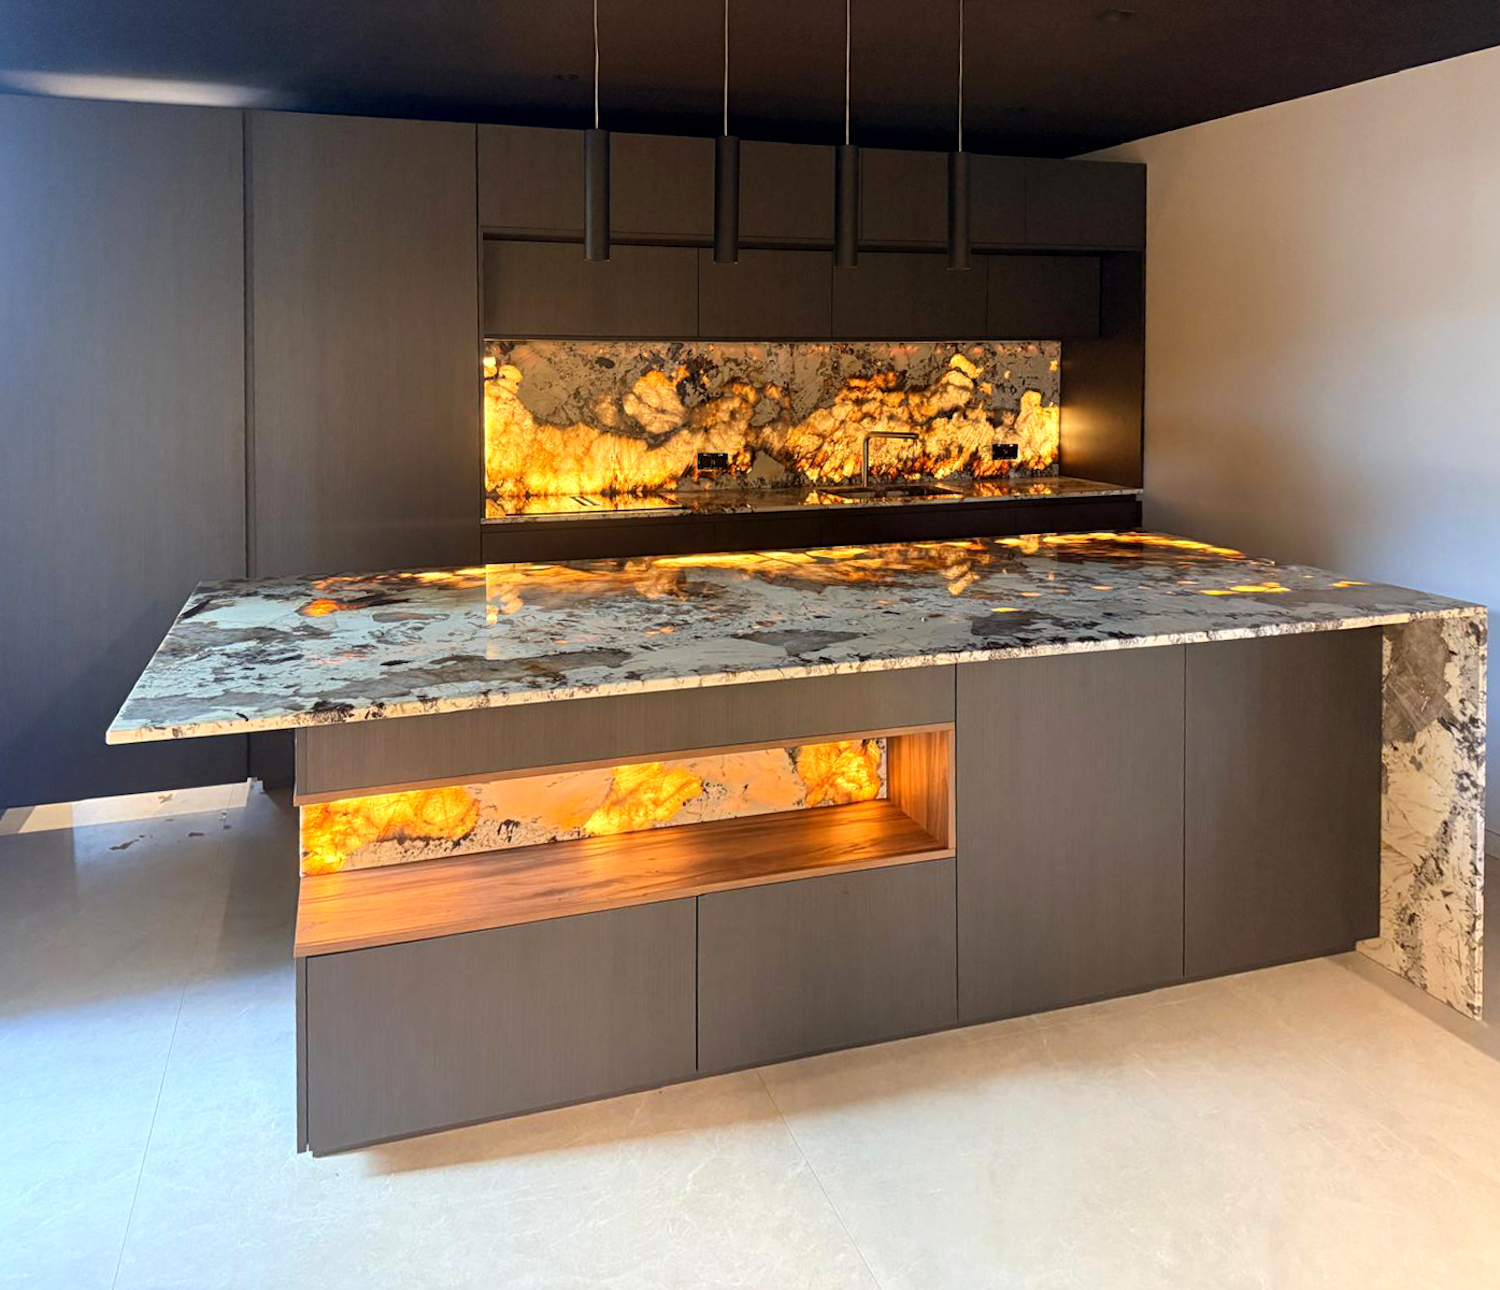
Today, we speak again with Yoann Vuaillat, CEO of LYS Agencement, starting from a completed project: a kitchen where the expressive power of materials meets bespoke technical solutions.
At a glance
Yoann, in our previous interview you told us about your approach to design and bespoke solutions. What requirements shaped this new project?
Our client is a major property developer in the Toulon area, with particularly high expectations in terms of both aesthetics and technical performance.
For this kitchen, he wanted to create a warm, contemporary atmosphere, using materials and tones capable of giving the whole space a distinctive character.
This led to a project in which we worked simultaneously on the impact of the materials, visual lightness and the resolution of several highly specific technical requirements.
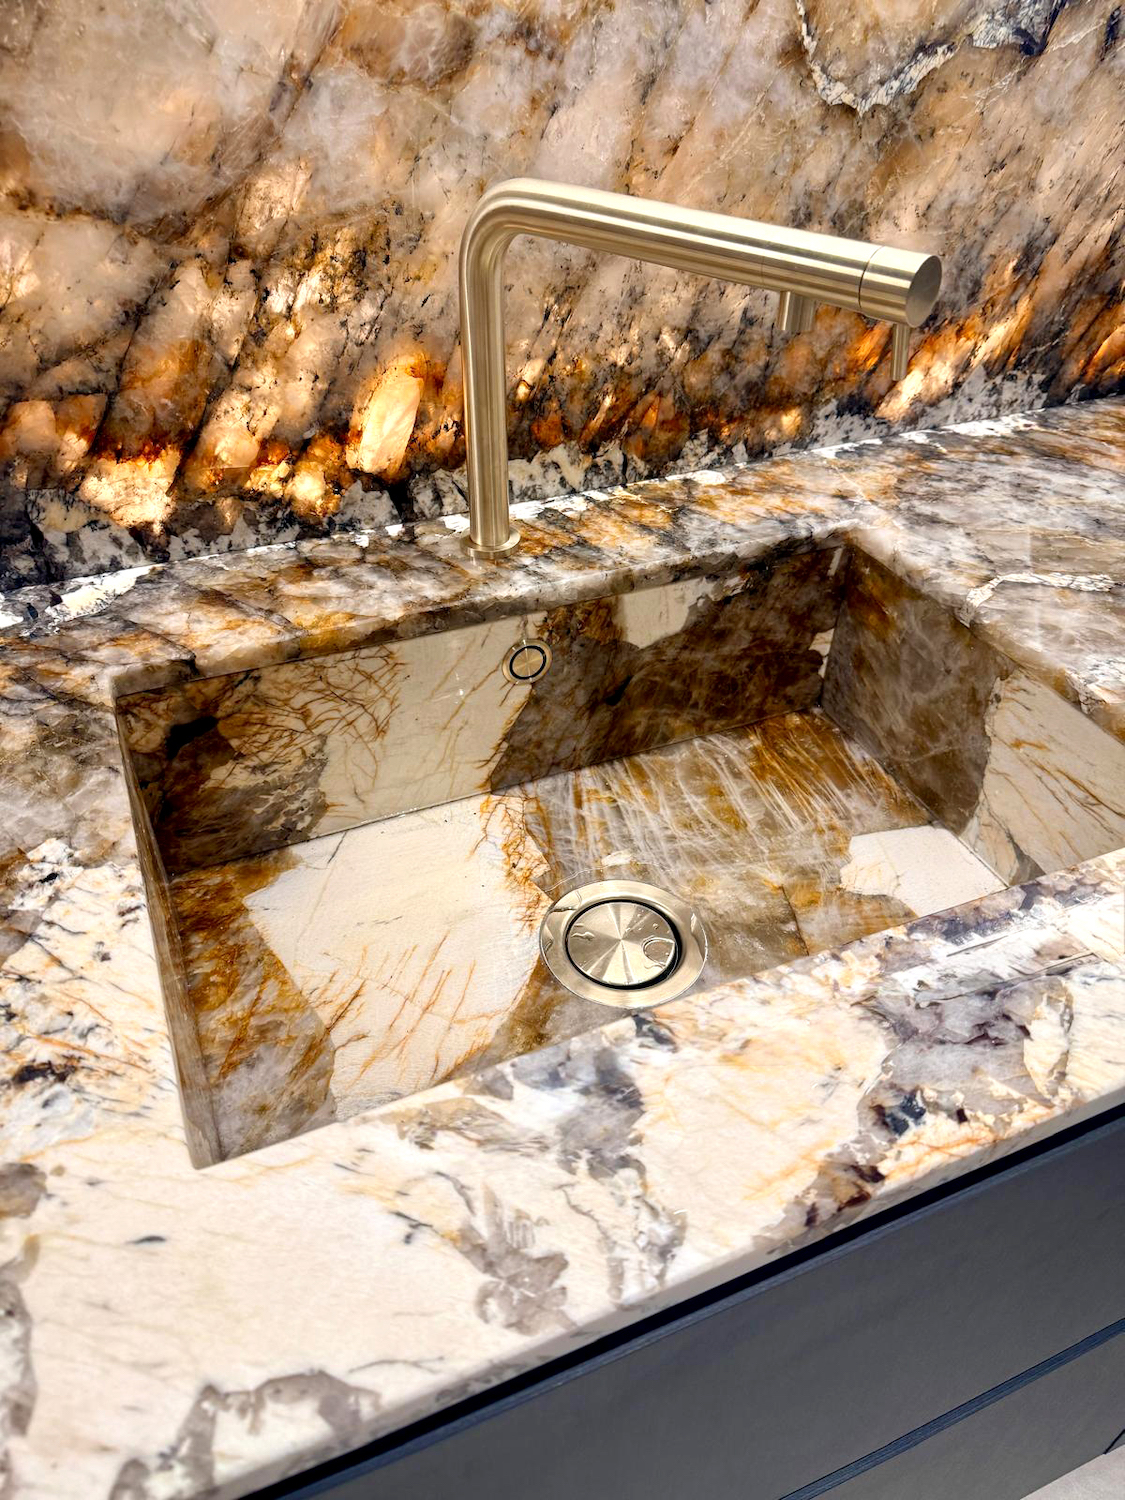
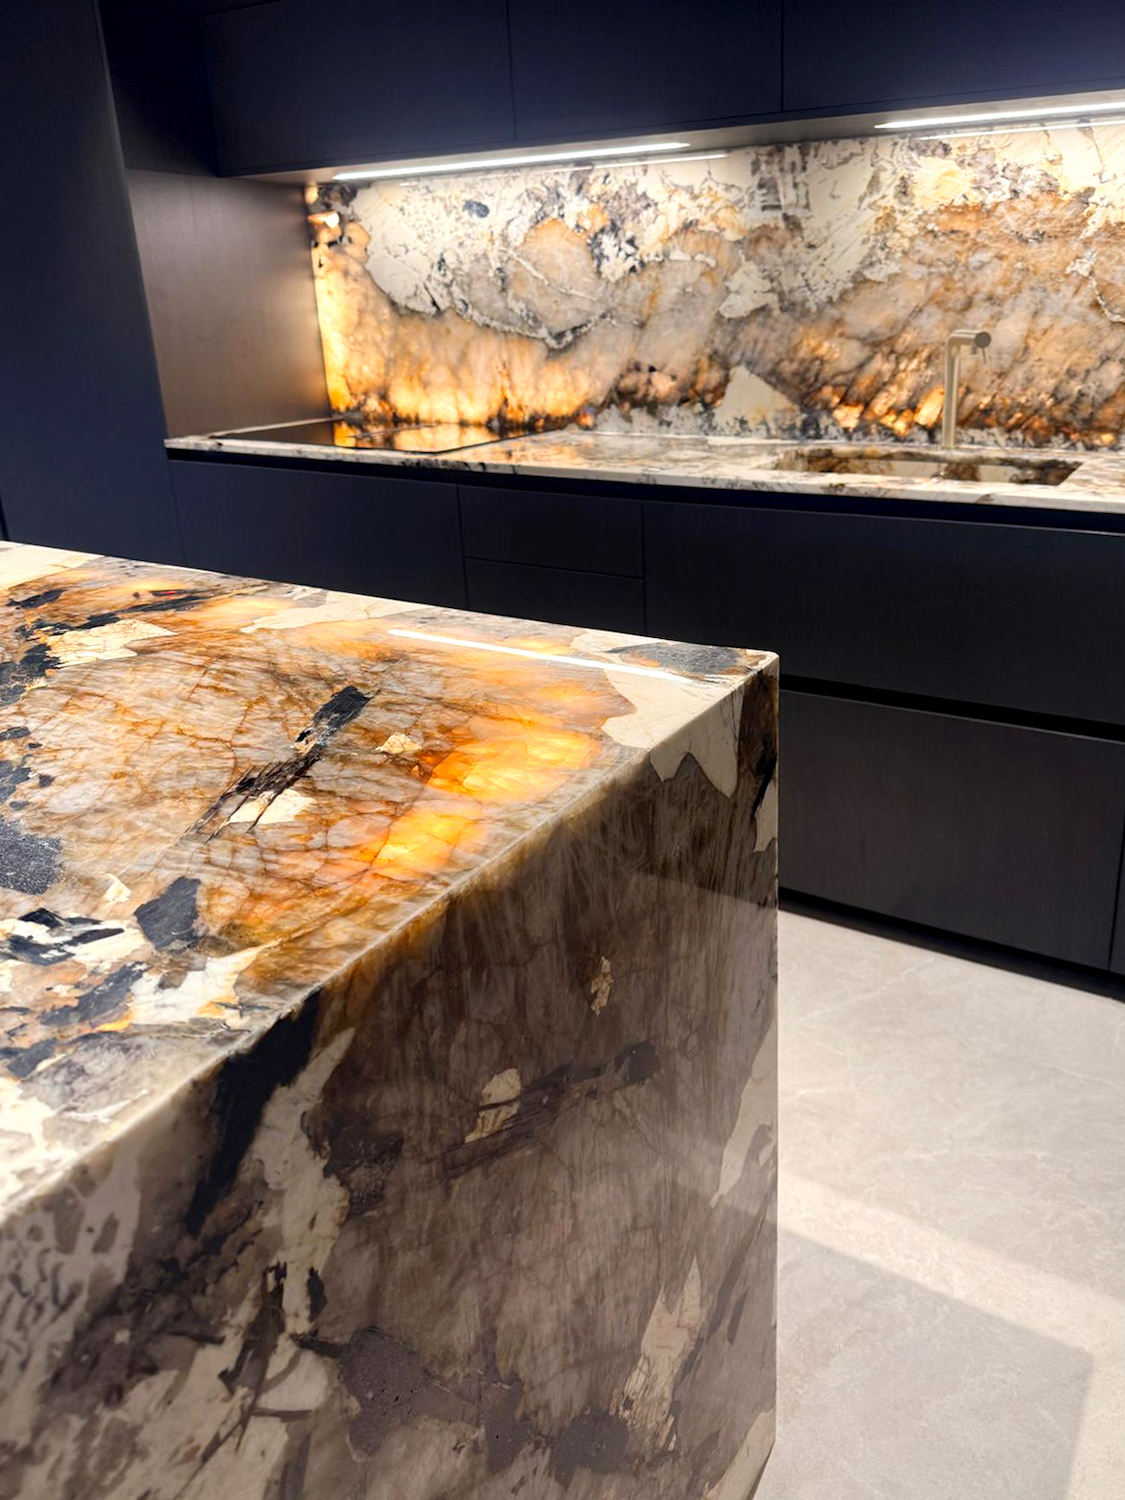
The first element to catch the eye is the backlit stone worktop. How did you develop this solution?
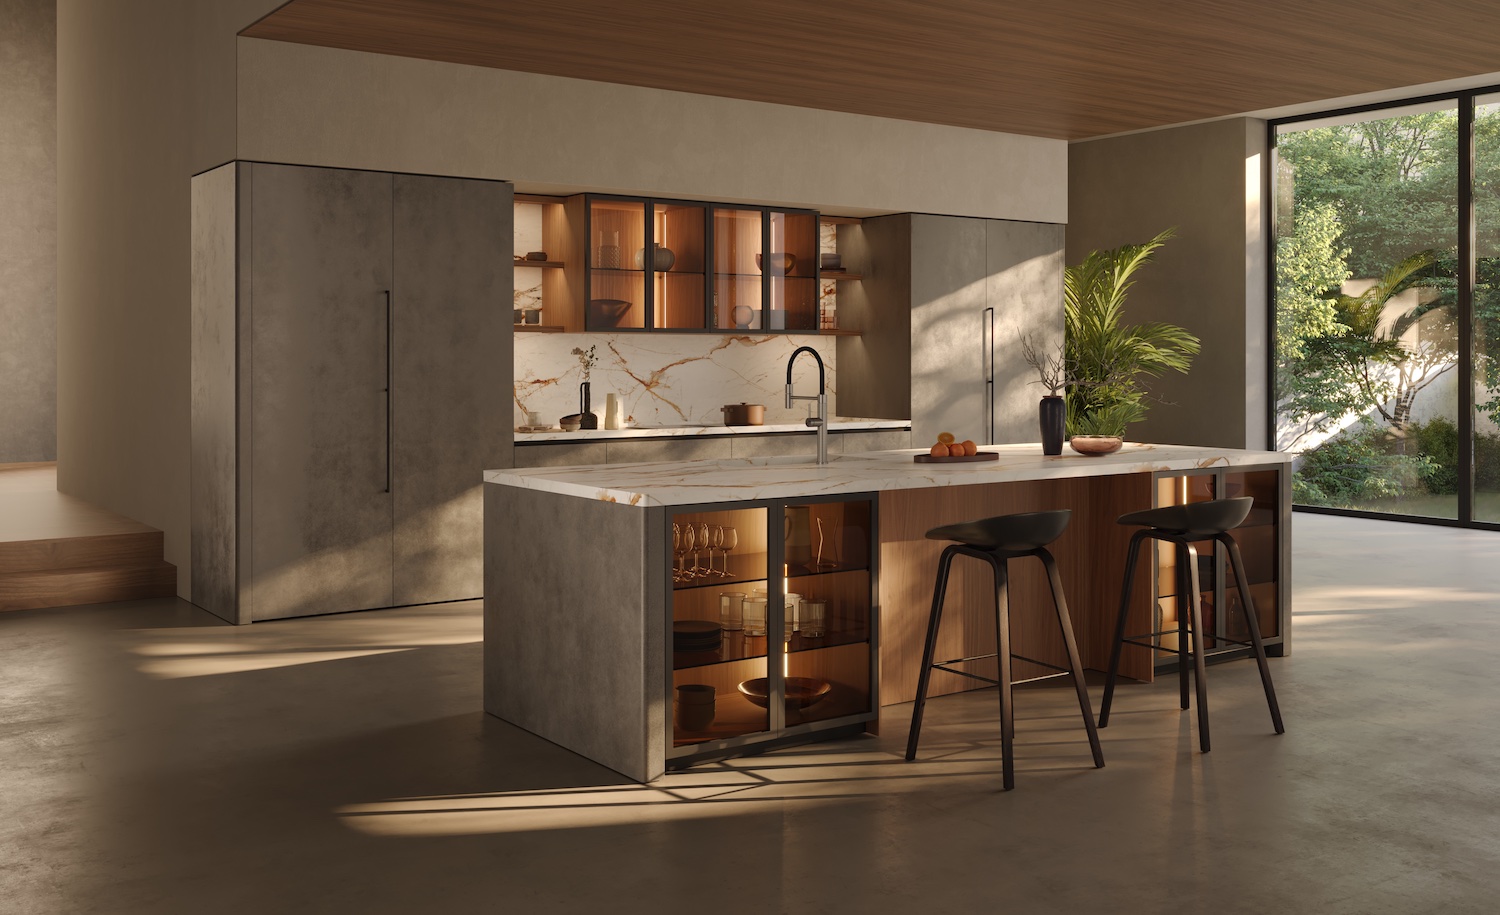
The stone worktop is undoubtedly one of the most striking elements of the project.
The client wanted to enhance the depth and nuances of the material through integrated lighting. It was our first experience with a solution of this kind and required extensive development and fine-tuning.
Once the backlighting is switched on, the island takes on an entirely different presence: the light reveals the depth, veining and tonal variations of the stone.
The island overhang also conceals a significant amount of technical work. How did you address this requirement?
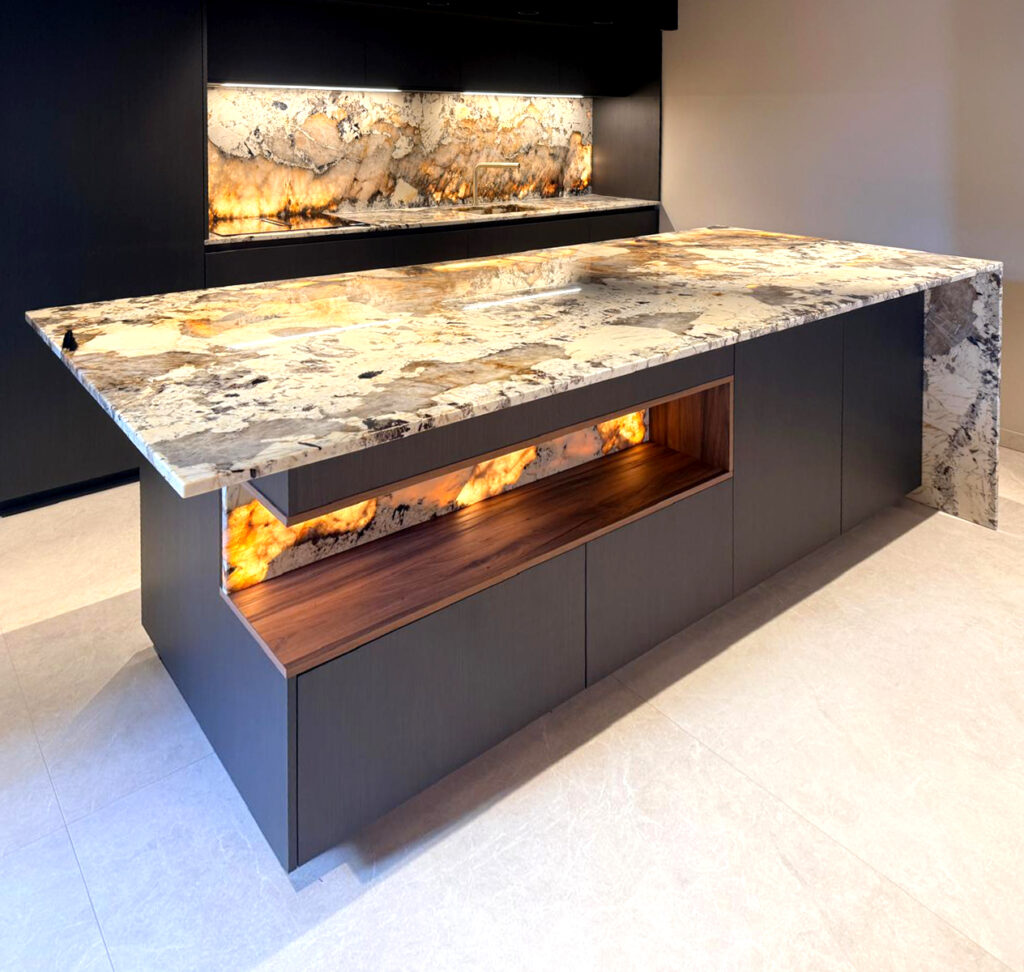
The client wanted a very generous overhang while keeping the design extremely clean, with no visible legs or supports.
Given the weight of the stone and the length of the overhang, it was essential to ensure the structural stability of the entire assembly.
We therefore designed a metal reinforcement structure integrated directly into the cabinetry, completely invisible once the kitchen was completed. The structure extends into the island and works in conjunction with a counterweight system at the rear.
This solution allowed us to ensure rigidity and safety while preserving the visual lightness the client was looking for.
The project also includes a concealed door. What role does it play in the composition?
A concealed door was integrated next to the refrigerator, designed to blend seamlessly into the composition.
The aim was to preserve the continuity of the lines and the overall aesthetic of the kitchen, preventing a circulation element from interrupting the visual flow of the design.
It is a discreet detail, but one that perfectly reflects the level of attention a project of this calibre requires.
In our previous interview, you identified modularity as one of Zecchinon’s key strengths. How does this flexibility translate when a project calls for such specific solutions?
The possibilities offered by Zecchinon give us a very broad design platform that we can adapt to the client’s aesthetic and functional requirements.
In a project like this, those possibilities are complemented by our technical expertise. The metal structure and counterweight system, for example, are solutions we developed specifically for this project.
It is the combination of product flexibility and the ability to develop bespoke technical responses that makes it possible to take on particularly complex projects.
If you had to sum up this kitchen through the features that best represent your approach to design, what would they be?
This project brings together everything we value in our work: aesthetics, technical research, material quality, precision in installation and expertise.
Once again, it allowed us to make full use of the possibilities offered by Zecchinon, combining them with our experience and with technical solutions developed around the project’s specific requirements.
This is exactly the kind of project we love to conceive and bring to life at LYS Agencement.
When bespoke design goes beyond the composition
From the modularity of the system to the design of elements developed specifically for the project, this kitchen shows how bespoke design can go far beyond the choice of finishes and configurations.
Materials take centre stage through light, while the technical solutions disappear from view to preserve the continuity of the design: a balance between visual presence and construction precision that gives tangible form to the collaboration between LYS Agencement and Zecchinon.



What do you think?